Skip main navigation
Closed
  • $115,000

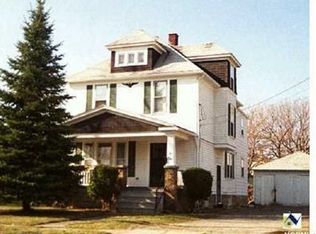
    504 W 21st St, Lorain, OH 44052

    3beds
    1,553sqft
    Single Family Residence
    Built in 1910
    6,098 Square Feet Lot
    $125,100 Zestimate®
    $74/sqft
    $1,432 Estimated rent

    Home value

    $125,100

    $109,000 - $140,000

    $1,432/mo

    Zestimate® history
    Loading
    Loading...

    Owner options

    List your home for rent

    $1,432/mo

    Rent Zestimate®

    Find your next renter with Zillow Rental Manager. Plus, with online applications, you can quickly screen prospective tenants – for free.

    Learn more

    $1,432/mo

    Rent Zestimate®

    Refinance and save

    $609/mo

    Est. payment

    Refinancing to a lower rate could help reduce your monthly payments and save thousands over the life of the loan.

    See today's rates

    $609/mo

    Est. payment

    Explore your selling options

    Work with a Zillow partner agent

    Leverage their expertise and Zillow's premium Showcase listings to get your home seen by more buyers.

    Get started

    List with your own agent

    Get your home in front of millions of buyers by listing it on Zillow.

    Learn how to do it

    Sell it yourself

    Take full control of how buyers see your home on Zillow by listing For Sale by Owner (FSBO).

    List your home

    What's special

    Modern finishesNew carpetBrand-new cabinets
    Beautifully Renovated Home with Modern Updates & Rental Income! Renovated in 2023, the home features new hard vinyl plank flooring throughout the downstairs and new carpet upstairs. The kitchen has been completely remodeled with brand-new cabinets and countertops, and the bathroom boasts modern, stylish updates. Additional improvements include full interior and exterior painting, as well as updated electrical and plumbing systems for enhanced efficiency and reliability. This property offers a truly turn-key opportunity with modern finishes and thoughtful upgrades throughout.

    Zillow last checked:

    Listing updated:

    Listed by:

    Brant Besancon BrantBesanconviatext@330-317-8220oremailbrantb@kw.com,

    Keller Williams Legacy Group Realty

    Bought with:

    Non-Member Non-Member, 9999

    Non-Member

    Source: MLS Now,MLS#: 5153191MLS LogoOriginating MLS: Wayne Holmes Association of REALTORS

    Facts & features

    Interior

    Bedrooms & bathrooms
    • Bedrooms: 3
    • Bathrooms: 1
    • Full bathrooms: 1
    • Main level bathrooms: 1
    • Main level bedrooms: 3
    Primary bedroom
    • Description: Flooring: Carpet
    • Level: First
    • Dimensions: 13 x 12
    Bedroom
    • Description: Flooring: Carpet
    • Level: First
    • Dimensions: 11 x 8
    Bedroom
    • Description: Flooring: Carpet
    • Level: Second
    • Dimensions: 13 x 12
    Bedroom
    • Description: Flooring: Carpet
    • Level: Second
    • Dimensions: 10 x 8
    Bathroom
    • Description: Flooring: Luxury Vinyl Tile
    • Level: First
    • Dimensions: 5 x 5
    Basement
    • Description: Flooring: Concrete
    • Level: Basement
    • Dimensions: 24 x 18
    Kitchen
    • Description: Flooring: Luxury Vinyl Tile
    • Level: First
    • Dimensions: 13 x 12
    Living room
    • Description: Flooring: Luxury Vinyl Tile
    • Level: First
    • Dimensions: 14 x 10
    Heating
    • Forced Air
    Cooling
    • Central Air
    Appliances
    • Laundry: Washer Hookup, Electric Dryer Hookup, In Basement
    Features
    • Basement: Full,Unfinished
    • Has fireplace: No
    Interior area
    • Total structure area: 1,553
    • Total interior livable area: 1,553 sqft
    • Finished area above ground: 1,174
    • Finished area below ground: 379

    Property

    Parking
    • Total spaces: 1
    • Parking features: Detached, Garage, Off Street
    • Garage spaces: 1
    Features
    • Levels: One and One Half
    Lot
    • Size: 6,098 Square Feet
    Details
    • Parcel number: 0201003161021
    • Special conditions: Standard

    Construction

    Type & style
    • Home type: SingleFamily
    • Architectural style: Traditional
    • Property subtype: Single Family Residence
    Materials
    • Wood Siding
    • Roof: Asphalt
    Condition
    • Year built: 1910

    Utilities & green energy

    • Sewer: Public Sewer
    • Water: Public

    Community & HOA

    Community
    • Subdivision: Hogans Add 03
    HOA
    • Has HOA: No
    Location
    • Region: Lorain

    Financial & listing details

    • Price per square foot: $74/sqft
    • Tax assessed value: $69,610
    • Annual tax amount: $3,098
    • Date on market: 9/5/2025
    • Cumulative days on market: 60 days
    • Listing terms: Cash,Conventional,FHA

    Price history

    DateEventPrice
    12/11/2025Sold$115,000-6.5%$74/sqft
    Source: MLS Now #5153191 Report a problem
    11/3/2025Pending sale$123,000$79/sqft
    Source: MLS Now #5153191 Report a problem
    10/29/2025Price change$123,000-4.7%$79/sqft
    Source: MLS Now #5153191 Report a problem
    9/5/2025Listed for sale$128,999+413.9%$83/sqft
    Source: MLS Now #5153191 Report a problem
    10/14/2024Listing removed$1,100$1/sqft
    Source: Zillow Rentals Report a problem
    1/9/2024Listing removed--
    Source: Zillow Rentals Report a problem
    12/27/2023Listed for rent$1,100$1/sqft
    Source: Zillow Rentals Report a problem
    10/7/2022Sold$25,100$16/sqft
    Source: Public Record Report a problem

    Public tax history

    YearProperty taxesTax assessment
    2024$1,029 +37%$24,360 +71.3%
    2023$751 +3.5%$14,220
    2022$726 +0%$14,220
    2021$726 -1.7%$14,220 +13.1%
    2020$739 +0.6%$12,570
    2019$735 -4.8%$12,570
    2018$772 +28.8%$12,570 +30.1%
    2017$599 +0.8%$9,660
    2016$594 -57.1%$9,660
    2015$1,387 +155.2%$9,660 +8.1%
    2014$543 +5.8%$8,940
    2013$514 -1.6%$8,940
    2012$522 $8,940
    2011-- --
    2010-- --
    2009-- --
    2008$497 +0.4%--
    2007$495 +0.3%--
    2006$494 -2.4%--
    2005$506 +2.8%--
    2004$492 +1.4%--
    2003$485 +11.5%--
    2002$435 -0.2%--
    2001$436 +18.2%--
    2000$369 --
    Find assessor info on the county website

    Neighborhood: 44052

    Nearby schools

    GreatSchools rating
    Schools provided by the listing agent
    • District: Lorain CSD - 4709

    Source: MLS Now. This data may not be complete. We recommend contacting the local school district to confirm school assignments for this home.

    Get a cash offer in 3 minutes
    Find out how much your home could sell for in as little as 3 minutes with a no-obligation cash offer.
    Estimated market value
    $125,100
    Get a cash offer in 3 minutes
    Find out how much your home could sell for in as little as 3 minutes with a no-obligation cash offer.
    Estimated market value
    $125,100