Townhouse living, doorman/super services*, and one year worth of neighborhood parking included.
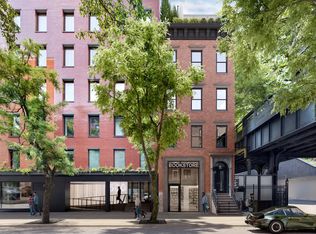
Nestled along The High Line Park, this unique almost-brand-new mixed-use Townhouse has been gut renovated to perfection. This unit is comprised of an owner's triplex and it benefits from the almost-completed neighboring new condominium - PARK HOUSE CHELSEA - that offers doorman, super, and package services.
The main parlor floor features a full-width Living room with a fireplace overlooking 22nd Street. It is separated from the enormous kitchen by a sizable dining area. The kitchen has been beautifully appointed with Bulthaup cabinetry, a customized Italian Lava-Stone island top, Caesarstone countertops, and backsplashes with Gaggenau appliances. A large window overlooks a courtyard terrace, perfect for an herb garden. There is also a powder room on this floor. The graceful elegant stairway (or elevator) allows you to ascend to the next floor that features two-bedroom suites at opposite ends of the floor, each with a walk-in closet and en-suite bathrooms that have been tastefully appointed with Dornbracht fixtures and Bizassa mosaic tiles. A laundry closet and two large storage closets separate the bedrooms.
The top residential floor is dedicated to a beautifully designed Primary Suite with a fireplace, a large walk-in closet, and a private corner study featuring large windows overlooking the High Line Park and views of the Hudson River. A light-filled primary bathroom features slabs of Breccia Capraia Italian marble, Dornbracht fixtures, his and her sinks, a free-standing tub, and a generous shower enclosure. An additional home-office/dressing room is a bonus.
Both the elevator and stairs take you to the top floor that features a sizable roof deck perched above West Chelsea and the Highline Park with a fully equipped outdoor kitchen.
This property is centered in the heart of the West Chelsea Gallery District - truly a 12-minute neighborhood - across from Clement Clarke Park, just moments from The Hudson River Park, The new Little Island Park, Chelsea Piers, Chelsea Market, Google Headquarters, The Meatpacking District and the New Whitney Museum, Hudson Yards, Whole Foods and so much more.
* Purchasers have the option to opt into the following services as part of 500 West 22nd Street Condominium:
Concierge is $651/month
Super is $200/month
Storage is $20/month
Sold
$6,668,475
504 W 22nd St Fl 2, New York, NY 10011
3beds
3,100sqft
Condominium
Built in 1910
-- sqft lot
$6,653,700 Zestimate®
$2,151/sqft
$19,861 Estimated rent
Home value
$6,653,700
$5.66M - $7.78M
$19,861/mo
Zestimate® history
Owner options
List your home for rent
$19,861/mo
Rent Zestimate®
Find your next renter with Zillow Rental Manager. Plus, with online applications, you can quickly screen prospective tenants – for free.
$19,861/mo
Rent Zestimate®
Refinance and save
$41,338/mo
Est. payment
Refinancing to a lower rate could help reduce your monthly payments and save thousands over the life of the loan.
$41,338/mo
Est. payment
Explore your selling options
Work with a Zillow partner agent
Leverage their expertise and Zillow's premium Showcase listings to get your home seen by more buyers.
Get startedList with your own agent
Get your home in front of millions of buyers by listing it on Zillow.
Learn how to do itSell it yourself
Take full control of how buyers see your home on Zillow by listing For Sale by Owner (FSBO).
List your homeWhat's special
Zillow last checked:
Listing updated:
Listed by:
Leonard Steinberg,
Compass,
Herve Senequier
Source: StreetEasy,MLS#: S1531051
Facts & features
Interior
Bedrooms & bathrooms
- Bedrooms: 3
- Bathrooms: 4
- Full bathrooms: 3
- 1/2 bathrooms: 1
Cooling
- Central Air
Appliances
- Included: Dishwasher, Washer/Dryer
Features
- Flooring: Hardwood
- Has fireplace: Yes
Interior area
- Total structure area: 3,100
- Total interior livable area: 3,100 sqft
Property
Features
- Patio & porch: Terrace, Deck, Other
- Exterior features: Courtyard, Private Roof Deck, Terrace
Details
- Special conditions: Resale
Construction
Type & style
- Home type: Condo
- Property subtype: Condominium
Condition
- Year built: 1910
Community & HOA
Community
- Features: Part Time Doorman
- Security: Part-Time Doorman
- Subdivision: West Chelsea
HOA
- Has HOA: Yes
- Amenities included: Elevator(s)
- Services included: Maintenance
- HOA fee: $633 monthly
Location
- Region: New York
Financial & listing details
- Price per square foot: $2,151/sqft
- Annual tax amount: $87,504
- Date on market: 4/19/2021
Price history
| Date | Event | Price |
|---|---|---|
| 10/13/2023 | Sold | $6,668,475-4.4%$2,151/sqft |
Source: StreetEasy #S1531051 Report a problem | ||
| 2/17/2022 | Listing removed | -- |
Source: StreetEasy Report a problem | ||
| 10/8/2021 | Price change | $6,975,000-0.4%$2,250/sqft |
Source: StreetEasy Report a problem | ||
| 4/19/2021 | Listed for sale | $7,000,000$2,258/sqft |
Source: StreetEasy Report a problem | ||
Public tax history
Tax history is unavailable.
Neighborhood: Chelsea
Nearby homes
- $9,866,0003 bd5 ba5k sqft504 W 22nd St, New York, NY 10011Off Market
- $1,800,000-- bd-- ba1.9k sqft504 W 22nd St #RET, New York, NY 10011Sold
- $6,668,475-- bd-- ba3.3k sqft504 W 22nd St #RES, New York, NY 10011Sold
- $5,533,300-- bd-- ba2.2k sqft500 W 22nd St UNIT 3B, New York, NY 10011Off Market
- $2,250,0001 bd2 ba1.1k sqft500 W 22nd St UNIT 5A, New York, NY 10011Sold
- $5,311,1503 bd4 ba2.6k sqft500 W 22nd St UNIT 2A, New York, NY 10011Sold
- $9,489,6004 bd5 ba3.4k sqft500 W 22nd St #6A, New York, NY 10011Off Market
- $1,298,200-- bd1 ba-- sqft195 10th Ave FRNT 1, New York, NY 10011Off Market
Nearby schools
GreatSchools rating
- 9/10PS 11 Sarah J Garnett Elementary School (The)Grades: PK-5Distance: 0.3 mi
- 4/10Middle 297Grades: 6-8Distance: 1.1 mi
- NAJames Baldwin School A School For Expeditionary LrGrades: 9-12Distance: 0.3 mi
Nearby cities
Nearby neighborhoods
Nearby zip codes
Other New York Topics
