Welcome to 504 W 28th Street - Charming 2-bedroom, 2-bath home blending classic 1935 character with thoughtful modern updates. Remodeled in 2016, this inviting home features beautiful original hardwood flooring, carpet, tile, lots of windows for natural lighting, plantation shutters, and a welcoming front porch enjoying your morning coffee or relaxing at the end of you day. A convenient one-car carport provides covered parking, while the home's timeless details and comfortable layout make it a wonderful place to call home. This space will surprise you! Call to schedule your showing today
For sale
$259,000
504 W 28th St, Bryan, TX 77803
2beds
1,382sqft
Single Family Residence
Built in 1935
6,250 Square Feet Lot
$256,200 Zestimate®
$187/sqft
$-- HOA
What's special
Comfortable layoutBeautiful original hardwood flooringWelcoming front porchTimeless detailsPlantation shutters
- 12 days
- 212
- 17
Likely to sell faster than
Zillow last checked:
Listing updated:
Listed by:
Jonathan Poe TREC #0708083 979-676-2067,
Sherlock-REALTORS,
Monique Stutts TREC #0801139 979-220-5510,
Sherlock-REALTORS
Source: HAR,MLS#: 83364179
Facts & features
Interior
Bedrooms & bathrooms
- Bedrooms: 2
- Bathrooms: 2
- Full bathrooms: 2
Bedroom
- Level: First
- Area: 163.33
- Dimensions: 14'x11'8"
Bedroom
- Level: First
- Area: 178.5
- Dimensions: 14'x12'9"
Heating
- Natural Gas
Cooling
- Electric
Appliances
- Included: Electric Oven, Microwave, Electric Range, Dishwasher
Interior area
- Total structure area: 1,382
- Total interior livable area: 1,382 sqft
Video & virtual tour
Property
Parking
- Total spaces: 1
- Parking features: Attached Carport
- Carport spaces: 1
Features
- Stories: 1
Lot
- Size: 6,250 Square Feet
- Features: Subdivided, 0 Up To 1/4 Acre
Details
- Parcel number: 22861
Construction
Type & style
- Home type: SingleFamily
- Architectural style: Traditional
- Property subtype: Single Family Residence
Materials
- Other
- Foundation: Pillar/Post/Pier
- Roof: Composition
Condition
- New construction: No
- Year built: 1935
Utilities & green energy
- Sewer: Public Sewer
- Water: Public
Community & HOA
Community
- Subdivision: City Of Bryan Townsite
Location
- Region: Bryan
Financial & listing details
- Price per square foot: $187/sqft
- Tax assessed value: $207,743
- Annual tax amount: $4,135
- Date on market: 9/23/2026
Estimated market value
$256,200
$243,000 - $269,000
$1,644/mo
Price history
| Date | Event | Price |
|---|---|---|
| 8/14/2026 | Listed for sale | $259,000+10.2%$187/sqft |
Source:  BCSMLS #26010175 Report a problem BCSMLS #26010175 Report a problem | ||
| 5/19/2023 | Sold | -- |
Source: BCSMLS #23006103 Report a problem | ||
| 4/26/2023 | Pending sale | $235,000$170/sqft |
Source: BCSMLS #23006103 Report a problem | ||
| 4/21/2023 | Listed for sale | $235,000$170/sqft |
Source: BCSMLS #23006103 Report a problem | ||
| 8/5/2016 | Sold | -- |
Source: BCSMLS #1605685 Report a problem | ||
Public tax history
| Year | Property taxes | Tax assessment |
|---|---|---|
| 2025 | $2,810 -35.8% | $207,743 -5.5% |
| 2024 | $4,376 +83.1% | $219,838 +30.6% |
| 2023 | $2,389 -17.6% | $168,372 +10% |
| 2022 | $2,901 -2.1% | $153,065 +10% |
| 2021 | $2,962 | $139,150 +10% |
| 2020 | -- | $126,500 +10% |
| 2019 | $2,757 +5.5% | $115,000 -3.7% |
| 2018 | $2,614 | $119,370 +12.1% |
| 2017 | $2,614 +92.1% | $106,470 +200.1% |
| 2016 | $1,361 | $35,480 -38.3% |
| 2015 | $1,361 | $57,500 +1.6% |
| 2014 | $1,361 | $56,580 +6.6% |
| 2013 | -- | $53,080 +9.2% |
| 2012 | -- | $48,620 -0.6% |
| 2011 | -- | $48,910 +26.2% |
| 2010 | -- | $38,750 |
| 2009 | -- | $38,750 -6% |
| 2008 | -- | $41,240 +6.2% |
| 2007 | -- | $38,840 +10.1% |
| 2006 | $750 +2.7% | $35,290 |
| 2005 | $730 | $35,290 |
| 2004 | -- | $35,290 +2.4% |
| 2003 | -- | $34,470 +19.1% |
| 2002 | -- | $28,930 |
| 2001 | -- | $28,930 +5.7% |
| 2000 | -- | $27,370 |
Find assessor info on the county website
Monthly payment
Est. payment
Payment breakdown
Explore the cost of this home by adjusting the details. Changes won't be saved.Climate risks
Neighborhood: Milam-Jones
Nearby schools
Schools provided by the listing agent
- Elementary: Neal Elementary School (Bryan)
- Middle: Stephen F. Austin Middle School
- High: James Earl Rudder High School
Source: HAR. This data may not be complete. We recommend contacting the local school district to confirm school assignments for this home.


Similar homes
- $255,0003 bd2 ba1.7k sqft1204 E 28th St, Bryan, TX 77803For Sale
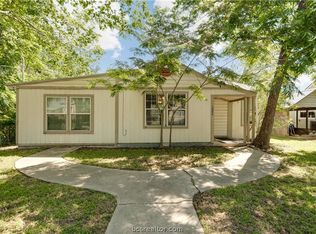 MLS ID #26006013, Raquel Finch, Fly The Coop Realty Group. BCSMLS
 - $239,9003 bd2 ba1.5k sqft3011 Stevens Dr, Bryan, TX 77803For Sale
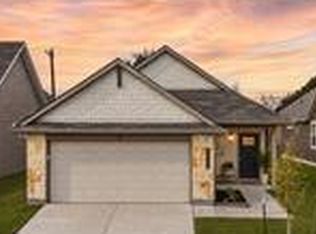 MLS ID #28527000, Jordan Kleckley, Brick + Parcel Real Estate Group. HAR
 - $295,0004 bd2 ba1.6k sqft2805 Buccaneer Trl, Bryan, TX 77803For Sale
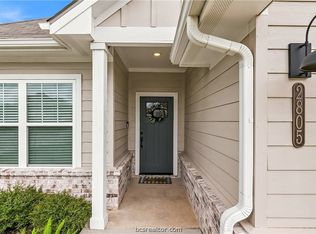 MLS ID #26011920, Monica Van Nest, Coldwell Banker Apex, REALTORS. BCSMLS
 - $159,9003 bd2 ba1.1k sqft806 Walnut St, Bryan, TX 77803For Sale
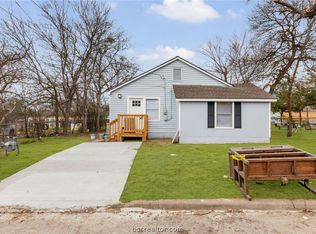 MLS ID #26011437, Raylene Lewis, NextHome Realty Solutions BCS. BCSMLS
