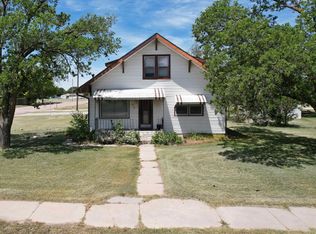
Well-maintained 2-bedroom, 2 bathroom home on a corner lot adjacent to the hospital in Quinter, KS. With 1,054 sqft on the main floor plus 554 finished sqft in the basement, this home offers plenty of functional living space. The main level includes a spacious dining area, living room, two bedrooms, and a full bathroom. Downstairs, you`ll find a large family room with a bar area, a second full bathroom, and approx. 500 sqft of unfinished space for storage or future expansion. Great starter home or investment property. To schedule a showing, contact Trevyn Wolf at 785.422.5155...
For sale
Price cut: $5K (9/1)
$93,000
504 W 4th St, Quinter, KS 67752
2beds
2baths
1,608sqft
Residential
Built in 1945
6,534 Square Feet Lot
$-- Zestimate®
$58/sqft
$-- HOA
What's special
Corner lotSpacious dining area
- 95 days
- 106
- 3
Zillow last checked:
Listing updated:
Listed by:
Trevyn E Wolf 785-422-5155,
Platinum Group
Source: Western Kansas AOR,MLS#: 206123
Facts & features
Interior
Bedrooms & bathrooms
- Bedrooms: 2
- Bathrooms: 2
Rooms
- Room types: Basement, Bar Area
Primary bedroom
- Level: First
- Area: 139.78
- Dimensions: 12.33 x 11.33
Bedroom 2
- Level: First
- Area: 121.28
- Dimensions: 12.33 x 9.83
Bathroom 1
- Level: First
- Area: 53.74
- Dimensions: 8.83 x 6.08
Bathroom 2
- Level: Basement
- Area: 26
- Dimensions: 6 x 4.33
Dining room
- Features: Separate
- Level: First
- Area: 129.1
- Dimensions: 10.83 x 11.92
Family room
- Level: Basement
- Area: 292.6
- Dimensions: 22.08 x 13.25
Kitchen
- Level: First
- Area: 140.19
- Dimensions: 17.17 x 8.17
Living room
- Level: First
- Area: 228.38
- Dimensions: 16.92 x 13.5
Heating
- Natural Gas
Cooling
- Electric
Appliances
- Included: Dryer, Range, Refrigerator, Washer
Features
- Basement
- Windows: Window Treatments
- Has basement: Yes
- Has fireplace: No
- Fireplace features: None
Interior area
- Total structure area: 1,608
- Total interior livable area: 1,608 sqft
Property
Parking
- Total spaces: 1
- Parking features: Garage
- Garage spaces: 1
Lot
- Size: 6,534 Square Feet
Details
- Parcel number: 0192902014006000
- Zoning: Other
- Other equipment: Satellite Dish
Construction
Type & style
- Home type: SingleFamily
- Architectural style: Ranch
- Property subtype: Residential
Materials
- Frame, Hardboard/Chipboard
- Foundation: Block
- Roof: Composition
Condition
- Year built: 1945
Utilities & green energy
- Sewer: Public Sewer
- Water: City Water, Public
- Utilities for property: Electricity Connected, Natural Gas Connected, Sewer Connected
Community & HOA
Location
- Region: Quinter
Financial & listing details
- Price per square foot: $58/sqft
- Tax assessed value: $62,720
- Annual tax amount: $1,604
- Date on market: 7/8/2026
- Electric utility on property: Yes
Estimated market value
Not available
Estimated sales range
Not available
Not available
Price history
| Date | Event | Price |
|---|---|---|
| 9/1/2026 | Price change | $93,000-5.1%$58/sqft |
Source:  Western Kansas AOR #206123 Report a problem Western Kansas AOR #206123 Report a problem | ||
| 7/8/2026 | Listed for sale | $98,000$61/sqft |
Source: Western Kansas AOR #206123 Report a problem | ||
Public tax history
| Year | Property taxes | Tax assessment |
|---|---|---|
| 2025 | $1,604 +4.2% | $7,212 +5% |
| 2024 | $1,539 | $6,869 +10% |
| 2023 | -- | $6,244 +7% |
| 2022 | -- | $5,836 +3% |
| 2021 | -- | $5,666 |
| 2020 | -- | $5,666 +10% |
| 2019 | -- | $5,150 +9% |
| 2018 | -- | $4,725 +9% |
| 2017 | -- | $4,335 |
| 2016 | -- | $4,335 |
| 2015 | -- | $4,335 |
| 2014 | -- | $4,335 |
| 2013 | -- | $4,335 |
| 2012 | -- | -- |
| 2011 | -- | -- |
| 2010 | -- | $4,244 |
| 2009 | -- | $4,244 +0.8% |
| 2008 | -- | $4,210 |
Find assessor info on the county website
Monthly payment
Est. payment
Payment breakdown
Explore the cost of this home by adjusting the details. Changes won't be saved.Climate risks
Neighborhood: 67752
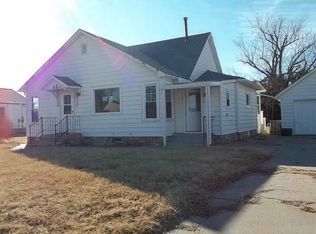
Similar homes
- $109,0003 bd2 ba1.2k sqft413 Long St, Quinter, KS 67752For Sale
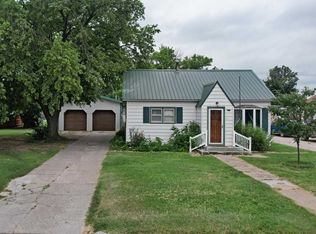 MLS ID #206208, Trevyn E Wolf, Platinum Group. Western Kansas AOR
 - $129,0004 bd2 ba2k sqft110 E 5th St, Quinter, KS 67752For Sale
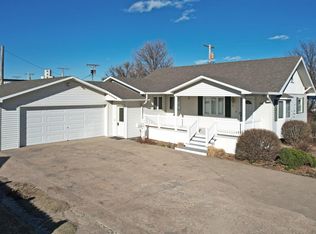 MLS ID #205620, Trevyn E Wolf, Platinum Group. Western Kansas AOR
 - $125,0004 bd2 ba2k sqft118 W 6th St, Quinter, KS 67752For Sale
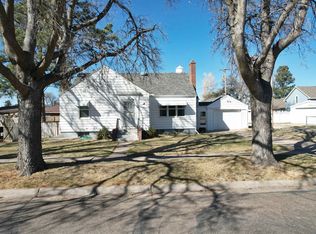 MLS ID #205642, Trevyn E Wolf, Platinum Group. Western Kansas AOR
 - $117,0005 bd4 ba2.1k sqft512 Main St, Grainfield, KS 67737For Sale
 MLS ID #206035, Trevyn E Wolf, Platinum Group. Western Kansas AOR
