Skip main navigation
Closed
  • Zillow Home logoZestimate®
    $320,000

    504 W 6th St, Newton, NC 28658

    2beds
    1,546sqft
    Single Family Residence
    Built in 1944
    0.35 Acres Lot
    $320,000 Zestimate®
    $207/sqft
    $1,637 Estimated rent

    Home value

    $320,000

    $304,000 - $336,000

    $1,637/mo

    Zestimate® history
    Loading
    Loading...

    Owner options

    List your home for rent

    $1,637/mo

    Rent Zestimate®

    Find your next renter with Zillow Rental Manager. Plus, with online applications, you can quickly screen prospective tenants – for free.

    Learn more

    $1,637/mo

    Rent Zestimate®

    Refinance and save

    $2,007/mo

    Est. payment

    Refinancing to a lower rate could help reduce your monthly payments and save thousands over the life of the loan.

    See today's rates

    $2,007/mo

    Est. payment

    Explore your selling options

    Work with a Zillow partner agent

    Leverage their expertise and Zillow's premium Showcase listings to get your home seen by more buyers.

    Get started

    List with your own agent

    Get your home in front of millions of buyers by listing it on Zillow.

    Learn how to do it

    Sell it yourself

    Take full control of how buyers see your home on Zillow by listing For Sale by Owner (FSBO).

    List your home

    What's special

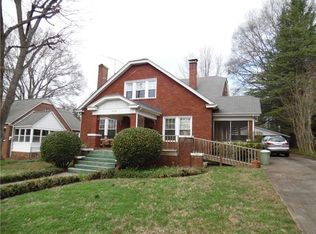
    Experience the best of small-town living with only a 10 minute walk to downtown Newton. Explore boutique shopping, local dining, and community events, all set against a backdrop of historic architecture and welcoming Southern charm. This strikingly updated 2-bedroom, flex/office room, and 2-bath home blends modern style with timeless character in a peaceful, established setting. A welcoming covered front porch—accented by natural wood columns and sleek metal railings—sets the tone for the thoughtful design found throughout. Meticulously renovated while still keeping the historic charm, this home features new exterior paint (2025), gutters (2025), windows (2025), and refreshed landscaping (2025), offering both style and peace of mind. Step inside to an inviting living room that perfectly balances warmth, character, and curated design. Rich, moody wall tones create an intimate atmosphere, beautifully complemented by abundant natural light streaming through large windows. A stunning gas fireplace with a detailed mantle and unique tilework—redone in 2025—serves as the focal point of the space. Additional highlights include updated light fixtures throughout, ample storage, updated appliances, 2024 renovated bathrooms and an unfinished basement offering endless potential. Out back, enjoy a generously sized yard complete with a walkout deck (recently stained), a storage shed, fire pit, and solar lighting—perfect for relaxing evenings or entertaining guests.

    Zillow last checked:

    Listing updated:

    Listed by:

    Savanna Moore savanna.sellslkn@gmail.com,

    RE/MAX Executive

    Bought with:

    Sarah Iriarte

    Nestlewood Realty LLC

    Source: Canopy MLS as distributed by MLS GRID,MLS#: 4395019MLS Logo

    Facts & features

    Interior

    Bedrooms & bathrooms
    • Bedrooms: 2
    • Bathrooms: 2
    • Full bathrooms: 2
    • Main level bedrooms: 2
    Primary bedroom
    • Level: Main
    Bedroom s
    • Level: Main
    Bedroom s
    • Level: Main
    Bathroom full
    • Level: Main
    Bathroom full
    • Level: Main
    Basement
    • Level: Basement
    Kitchen
    • Level: Main
    Living room
    • Level: Main
    Office
    • Level: Main
    Heating
    • Central, Heat Pump
    Cooling
    • Central Air, Heat Pump
    Appliances
    • Included: Dishwasher, Electric Oven, Electric Range, Electric Water Heater, Washer
    • Laundry: Electric Dryer Hookup, Main Level
    Features
    • Flooring: Vinyl, Wood
    • Doors: Insulated Door(s)
    • Windows: Insulated Windows
    • Basement: Exterior Entry,Interior Entry,Unfinished,Walk-Out Access,Walk-Up Access
    • Attic: Pull Down Stairs
    • Fireplace features: Living Room
    Interior area
    • Total structure area: 1,546
    • Total interior livable area: 1,546 sqft
    • Finished area above ground: 1,546
    • Finished area below ground: 0

    Property

    Parking
    • Total spaces: 2
    • Parking features: Driveway, On Street, Shared Driveway
    • Uncovered spaces: 2
    Features
    • Levels: One
    • Stories: 1
    • Patio & porch: Patio, Porch
    • Exterior features: Fire Pit
    • Fencing: Chain Link,Fenced
    Lot
    • Size: 0.35 Acres
    • Features: Level
    Details
    • Additional structures: Shed(s)
    • Parcel number: 0014813
    • Zoning: R-11
    • Special conditions: Standard

    Construction

    Type & style
    • Home type: SingleFamily
    • Architectural style: Cottage
    • Property subtype: Single Family Residence
    Materials
    • Brick Partial, Fiber Cement, Vinyl
    Condition
    • New construction: No
    • Year built: 1944

    Utilities & green energy

    • Sewer: Public Sewer
    • Water: City
    • Utilities for property: Propane

    Community & HOA

    Community
    • Subdivision: None
    Location
    • Region: Newton

    Financial & listing details

    • Price per square foot: $207/sqft
    • Tax assessed value: $209,000
    • Annual tax amount: $1,773
    • Date on market: 6/23/2026
    • Cumulative days on market: 66 days
    • Listing terms: Cash,Conventional
    • Exclusions: Mirrors in primary bedroom and skateboard brackets
    • Road surface type: Concrete, Paved

    Price history

    DateEventPrice
    9/28/2026Sold$320,000-1.5%$207/sqft
    Source: Canopy MLS as distributed by MLS GRID #4395019 Report a problem
    7/21/2026Price change$325,000-1.5%$210/sqft
    Source: Canopy MLS as distributed by MLS GRID #4395019 Report a problem
    6/23/2026Listed for sale$330,000+235.2%$213/sqft
    Source: Canopy MLS as distributed by MLS GRID #4395019 Report a problem
    6/22/2015Sold$98,450-0.6%$64/sqft
    Source: Canopy MLS as distributed by MLS GRID #9579719 Report a problem
    12/17/2014Listed for sale$99,000-6.6%$64/sqft
    Source: Prime Properties Group #9579719 Report a problem
    9/27/2006Sold$106,000$69/sqft
    Source: Public Record Report a problem

    Public tax history

    YearProperty taxesTax assessment
    2025$1,773 $209,000
    2024$1,773 $209,000
    2023$1,773 +57%$209,000 +106.3%
    2022$1,130 $101,300
    2021$1,130 $101,300
    2020$1,130 $101,300
    2019$1,130 +15.9%$101,300 +15.9%
    2018$975 $87,400
    2017$975 +4.8%--
    2016$930 --
    2015$930 $87,410 -5.1%
    2014$930 $92,100
    2013$930 --
    2012$930 --
    2011$930 -2.1%--
    2010$950 --
    2009$950 --
    2008$950 +2%--
    2007$931 -3%--
    2006$960 --
    2005-- --
    2004-- --
    2003-- --
    2002-- --
    2001-- --
    2000-- --
    Find assessor info on the county website

    Neighborhood: 28658

    Nearby schools

    GreatSchools rating
    Schools provided by the listing agent
    • Elementary: South Newton
    • Middle: Newton Conover
    • High: Newton Conover

    Source: Canopy MLS as distributed by MLS GRID. This data may not be complete. We recommend contacting the local school district to confirm school assignments for this home.

    Get a cash offer in 3 minutes
    Find out how much your home could sell for in as little as 3 minutes with a no-obligation cash offer.
    Estimated market value
    $320,000
    Get a cash offer in 3 minutes
    Find out how much your home could sell for in as little as 3 minutes with a no-obligation cash offer.
    Estimated market value
    $320,000