Skip main navigation
Pending
  • $285,000

    504 W 77th St, Kansas City, MO 64114

    2beds
    1,052sqft
    : 
    Loading
    Get pre-qualified
    Single Family Residence
    Built in 1940
    5,227 Square Feet Lot
    $-- Zestimate®
    $271/sqft
    $-- HOA

    What's special

    Cozy fireplaceUpdated hall bathroomLevel privacy-fenced backyardMain-level livingGranite countertopsTrendy finishesConvenient exterior cellar access
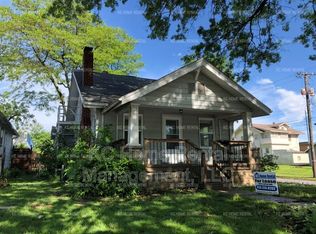
    Waldo Charm Meets Everyday Convenience! Nestled in one of Kansas City's most beloved neighborhoods, this adorable ranch-style home offers the perfect blend of character, comfort, and location. Enjoy true main-level living with both bedrooms conveniently located on the first floor, beautiful hardwood floors, and a spacious living room featuring built-in shelving, custom window treatments, and a cozy fireplace that creates a warm and inviting atmosphere. The formal dining room flows seamlessly into the updated kitchen, where you'll find granite countertops, stylish cabinetry, an electric range, built-in microwave, and a charming breakfast nook perfect for morning coffee. Just off the kitchen, the adorable mudroom provides the ideal drop zone for coats, shoes, and everyday essentials. The updated hall bathroom showcases a subway tile tub/shower surround, trendy finishes, and tiled flooring. Downstairs, the full basement offers abundant storage space, interior access, and convenient exterior cellar access. Step outside to enjoy the level, privacy-fenced backyard complete with a patio—perfect for entertaining, gardening, or relaxing evenings outdoors. A detached one-car garage and dedicated parking area provide added convenience. Located in the heart of Waldo, you'll love being just minutes from local shops, restaurants, parks, entertainment, and all the neighborhood favorites that make this area one of Kansas City's most sought-after communities. If you've been dreaming of a home with charm, character, and an unbeatable location, this Waldo gem checks all the boxes! Plus hvac 2 years old, roof 8 years old, all appliances staying.
    31 days
    |
    547
    |
    25
    |

    Likely to sell faster than

    Zillow last checked:

    Listing updated:

    Listed by:

    Richey Real Estate Group 816-284-6147,

    Real Broker, LLC-MO,

    Amy Corn 816-804-0282,

    Real Broker, LLC-MO

    Source: Heartland MLS as distributed by MLS GRID,MLS#: 2627012MLS Logo

      Facts & features

      Interior

      Bedrooms & bathrooms
      • Bedrooms: 2
      • Bathrooms: 1
      • Full bathrooms: 1
      Bedroom 1
      • Features: Ceiling Fan(s)
      • Level: First
      • Dimensions: 11.7 x 11.2
      Bedroom 2
      • Features: Ceiling Fan(s)
      • Level: First
      • Dimensions: 11 x 9.1
      Bathroom 1
      • Level: First
      Dining room
      • Level: First
      • Dimensions: 10.12 x 12.4
      Kitchen
      • Features: Ceramic Tiles, Granite Counters
      • Level: First
      • Dimensions: 15.9 x 8.1
      Living room
      • Features: Fireplace
      • Level: First
      • Dimensions: 21.9 x 13.9
      Heating
      • Forced Air
      Cooling
      • Electric
      Appliances
      • Included: Dishwasher, Disposal, Microwave
      • Laundry: In Basement
      Features
      • Ceiling Fan(s)
      • Flooring: Other, Wood
      • Windows: Window Coverings, Storm Window(s), Wood Frames
      • Basement: Full,Interior Entry,Sump Pump
      • Number of fireplaces: 1
      • Fireplace features: Living Room
      Interior area
      • Total structure area: 1,052
      • Total interior livable area: 1,052 sqft
      • Finished area above ground: 1,052
      • Finished area below ground: 0

      Property

      Parking
      • Total spaces: 1
      • Parking features: Detached, Garage Door Opener, Shared Driveway
      • Garage spaces: 1
      • Has uncovered spaces: Yes
      Features
      • Patio & porch: Patio, Porch
      • Fencing: Privacy
      Lot
      • Size: 5,227 Square Feet
      • Features: City Lot, Corner Lot
      Details
      • Parcel number: 47910162300000000

      Construction

      Type & style
      • Home type: SingleFamily
      • Architectural style: Craftsman,Traditional
      • Property subtype: Single Family Residence
      Materials
      • Board & Batten Siding, Frame
      • Roof: Composition
      Condition
      • Year built: 1940

      Utilities & green energy

      • Sewer: Public Sewer
      • Water: Public

      Community & HOA

      Community
      • Security: Smoke Detector(s)
      • Subdivision: Orr Heights
      HOA
      • Has HOA: No
      Location
      • Region: Kansas City

      Financial & listing details

      • Price per square foot: $271/sqft
      • Tax assessed value: $208,950
      • Annual tax amount: $3,330
      • Date on market: 6/19/2026
      • Listing terms: Cash,Conventional,FHA,VA Loan
      • Ownership: Private

        Estimated market value

        Not available

        Estimated sales range

        Not available

        Not available

        Price history

        DateEventPrice
        6/22/2026Pending sale$285,000$271/sqft
        Source: Heartland MLS as distributed by MLS GRID #2627012 Report a problem
        6/19/2026Listed for sale$285,000+7.5%$271/sqft
        Source: Heartland MLS as distributed by MLS GRID #2627012 Report a problem
        6/6/2024Sold--
        Source: Heartland MLS as distributed by MLS GRID #2481905 Report a problem
        5/5/2024Pending sale$265,000$252/sqft
        Source: Heartland MLS as distributed by MLS GRID #2481905 Report a problem
        4/16/2024Listed for sale$265,000+6.4%$252/sqft
        Source: Heartland MLS as distributed by MLS GRID #2481905 Report a problem
        12/5/2023Sold--
        Source: Heartland MLS as distributed by MLS GRID #2458538 Report a problem
        11/29/2023Pending sale$249,000$237/sqft
        Source: Heartland MLS as distributed by MLS GRID #2458538 Report a problem
        11/13/2023Contingent$249,000$237/sqft
        Source: Heartland MLS as distributed by MLS GRID #2458538 Report a problem
        11/10/2023Listed for sale$249,000+50.9%$237/sqft
        Source: Heartland MLS as distributed by MLS GRID #2458538 Report a problem
        4/9/2018Sold--
        Source: Heartland MLS as distributed by MLS GRID #2093532 Report a problem
        3/10/2018Pending sale$165,000$157/sqft
        Source: BHG Kansas City Homes #2093532 Report a problem
        3/9/2018Listed for sale$165,000+25%$157/sqft
        Source: BHG Kansas City Homes #2093532 Report a problem
        2/17/2015Sold--
        Source: Agent Provided Report a problem
        1/3/2015Listed for sale$131,950+46.6%$125/sqft
        Source: Owner Report a problem
        10/15/2014Listing removed$90,000$86/sqft
        Source: RE/MAX Premier Realty #1908167 Report a problem
        10/9/2014Listed for sale$90,000$86/sqft
        Source: RE/MAX Premier Realty #1908167 Report a problem

        Public tax history

        YearProperty taxesTax assessment
        2025$3,330 +9.9%$39,701 +3.4%
        2024$3,030 +1%$38,388
        2023$3,001 +21.5%$38,388 +27.9%
        2022$2,469 +0.3%$30,021
        2021$2,461 +12.8%$30,021 +14.2%
        2020$2,182 +2.1%$26,283
        2019$2,136 $26,283 +5.4%
        2018$2,136 +3.3%$24,926
        2017$2,068 +6.5%$24,926 +2.6%
        2016$1,941 +1.4%$24,302 +2%
        2014$1,915 +6.4%$23,825
        2013$1,800 +0.5%$23,825 +7.3%
        2012$1,792 +0.1%$22,198
        2011$1,790 +0.9%$22,198
        2010$1,774 -3.5%$22,198
        2009$1,839 +0.5%$22,198 -4%
        2008$1,831 -0.9%$23,123
        2007$1,848 +0%$23,123
        2006$1,847 +71.9%$23,123
        2005$1,075 +0.1%$23,123 +69.5%
        2004$1,074 +14.3%$13,643
        2003$940 +0.3%$13,643 +15%
        2002$937 +11.6%$11,863
        2001$840 $11,863
        Find assessor info on the county website

        Monthly payment

        Est. payment

        Payment breakdown

        Explore the cost of this home by adjusting the details. Changes won't be saved.
        All calculations are estimates and provided by Zillow, Inc. for informational purposes only. Actual amounts may vary.
        HOA fees may include property taxes on listings classified as Co-Ops. Contact the listing agent and/or owner for fee details.
        Mortgage interest rates are dependent on a number of factors, including credit score, down payment, and repayment length. Interest rate data provided by Zillow Group Marketplace, Inc. as of 1/1/1970 from various mortgage lenders with which we have lead or other similar arrangements; the Estimated Payment is an average of those rates.
        See how much you could borrow to make a competitive offer.

        Climate risks

        Neighborhood: Ward Parkway

        Getting around

        83 / 100
        Very Walkable
        34 / 100
        Some Transit
        55 / 100
        Bikeable

        Nearby schools

        GreatSchools rating
        Schools provided by the listing agent
        • High: Center

        Source: Heartland MLS as distributed by MLS GRID. This data may not be complete. We recommend contacting the local school district to confirm school assignments for this home.

        A local agent can set up tours, give advice and negotiate with sellers.

        A local lender can help you make sure your offer is ready when you are.

        Browse local experts

        Similar homes