Skip main navigation
Sold for $275,000
  • $275,000

    504 W Baldwin St, Saint Johns, MI 48879

    4beds
    2,253sqft
    Single Family Residence
    Built in 1908
    0.25 Acres Lot
    $306,600 Zestimate®
    $122/sqft
    $1,787 Estimated rent

    Home value

    $306,600

    $291,000 - $322,000

    $1,787/mo

    Zestimate® history
    Loading
    Loading...

    Owner options

    List your home for rent

    $1,787/mo

    Rent Zestimate®

    Find your next renter with Zillow Rental Manager. Plus, with online applications, you can quickly screen prospective tenants – for free.

    Learn more

    $1,787/mo

    Rent Zestimate®

    Refinance and save

    $1,756/mo

    Est. payment

    Refinancing to a lower rate could help reduce your monthly payments and save thousands over the life of the loan.

    See today's rates

    $1,756/mo

    Est. payment

    Explore your selling options

    Work with a Zillow partner agent

    Leverage their expertise and Zillow's premium Showcase listings to get your home seen by more buyers.

    Get started

    List with your own agent

    Get your home in front of millions of buyers by listing it on Zillow.

    Learn how to do it

    Sell it yourself

    Take full control of how buyers see your home on Zillow by listing For Sale by Owner (FSBO).

    List your home

    What's special

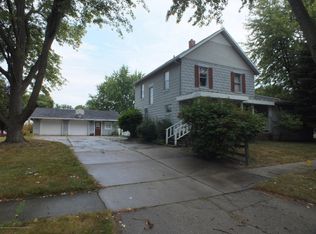
    ESTATE SALE scheduled for 5/9-5/11. Occupancy avail. around 5/23. 4BR, 2 Full Bath home with lots of living space and room to grow! Updated features throughout with hints of yesterday still remaining - gleaming hardwood, granite windowsills, etc. There are 2 BR's on the main level, a full bath and a very large kitchen (appliances remain), dining room and wonderful Living room. Everything has been meticulously cared for and it shows. The 2nd level has the same, gleaming hardwood floors, tons of storage, lots of walk-in closets and the 3rd and 4th Bedrooms. If this isn't enough space, wait until you see the basement. It's again, FULL of storage - every inch has been used for the storage everyone needs. There's a large, family room with a wet-bar and a 2nd kitchen that was used for those family get togethers. All appliances will remain-including the washer, dryer and newer water softener. The sewer line from foundation to city curb was replaced recently along with newer concrete. There is a generator hook-up plug on the driveway side of the home, and you'll love the garage. It's 40x 26 with power, workbench area, storage, concrete floor, overhead door and opener and service door. A few other upgrades include oversized gutters and downspouts, additional attic fan, under cabinet lighting and so much more! Easy to see but must have appt. and licensed agent must be present for all showings and inspections. Please us showingtime to schedule appts. Seller prefers no escalation clauses. Title work is completed thru ATA National Title in St. Johns. Home is being monitored.

    Zillow last checked:

    Listing updated:

    Listed by:

    Kristen B Brown 517-927-7698,

    Choice Realty LLC,

    Daniel Brown 517-282-2576,

    Choice Realty LLC

    Bought with:

    Emily Lott, 6501327669

    RE/MAX Real Estate Professionals

    Source: MiRealSource,MLS#: 50137237MLS LogoOriginating MLS: Greater Shiawassee Association of REALTORS

    Facts & features

    Interior

    Bedrooms & bathrooms
    • Bedrooms: 4
    • Bathrooms: 2
    • Full bathrooms: 2
    Bedroom 1
    • Level: First
    • Area: 144
    • Dimensions: 12 x 12
    Bedroom 2
    • Level: First
    • Area: 100
    • Dimensions: 10 x 10
    Bedroom 3
    • Level: Second
    • Area: 270
    • Dimensions: 18 x 15
    Bedroom 4
    • Level: Second
    • Area: 140
    • Dimensions: 14 x 10
    Bathroom 1
    • Level: First
    Bathroom 2
    • Level: Lower
    Dining room
    • Level: First
    • Area: 182
    • Dimensions: 14 x 13
    Family room
    • Level: Lower
    • Area: 300
    • Dimensions: 25 x 12
    Kitchen
    • Level: First
    • Area: 169
    • Dimensions: 13 x 13
    Living room
    • Level: First
    • Area: 350
    • Dimensions: 25 x 14
    Heating
    • Forced Air, Natural Gas
    Cooling
    • Central Air
    Appliances
    • Included: Dishwasher, Dryer, Humidifier, Range/Oven, Refrigerator, Washer, Water Softener Owned, Gas Water Heater
    • Laundry: Lower Level, Laundry Room
    Features
    • Walk-In Closet(s), Bar
    • Flooring: Ceramic Tile, Hardwood
    • Windows: Window Treatments, Storms/Screens
    • Basement: Daylight,Partially Finished
    • Has fireplace: No
    Interior area
    • Total structure area: 2,365
    • Total interior livable area: 2,253 sqft
    • Finished area above ground: 1,745
    • Finished area below ground: 508

    Property

    Parking
    • Total spaces: 4
    • Parking features: 3 or More Spaces, Driveway, Detached, Electric in Garage, Garage Door Opener
    • Garage spaces: 4
    Features
    • Levels: Two
    • Stories: 2
    • Patio & porch: Deck, Porch
    • Exterior features: Sidewalks
    • Frontage type: Road
    • Frontage length: 60
    Lot
    • Size: 0.25 Acres
    • Dimensions: 60 x 180
    Details
    • Additional structures: Garage(s)
    • Parcel number: 30016000400400
    • Special conditions: Private,Other-See Remarks

    Construction

    Type & style
    • Home type: SingleFamily
    • Architectural style: Farm House,Historic
    • Property subtype: Single Family Residence
    Materials
    • Vinyl Siding
    • Foundation: Basement
    Condition
    • Year built: 1908

    Utilities & green energy

    • Sewer: Public Sanitary
    • Water: Public
    • Utilities for property: Cable/Internet Avail.

    Community & neighborhood

    Location
    • Region: Saint Johns
    • Subdivision: Emmonsville

    Other

    Other facts
    • Listing agreement: Exclusive Right To Sell
    • Listing terms: Cash,Conventional,FHA,VA Loan,USDA Loan
    • Road surface type: Paved

    Price history

    DateEventPrice
    5/23/2024Pending sale$275,000$122/sqft
    Source: MiRealSource #50137237 Report a problem
    5/21/2024Sold$275,000$122/sqft
    Source: MiRealSource #50137237 Report a problem
    3/31/2024Listed for sale$275,000$122/sqft
    Source: MiRealSource #50137237 Report a problem

    Public tax history

    YearProperty taxesTax assessment
    2025$3,043 $112,900 +7.7%
    2024-- $104,800 +6.4%
    2023-- $98,500 +9%
    2022-- $90,400 +7.6%
    2021-- $84,000 +4.1%
    2020-- $80,700 +6.5%
    2019$2,356 $75,800 +9.1%
    2018-- $69,500 +3.7%
    2017-- $67,000 -0.7%
    2016-- $67,500 +6.3%
    2015-- $63,500 +3.6%
    2011-- $61,300 -3.8%
    2009-- $63,700 -9.1%
    2008-- $70,100 -4.6%
    2007-- $73,500 +0.7%
    2006-- $73,000 +0.4%
    2005-- $72,700 +21.8%
    2004-- $59,700

    Find assessor info on the county website

    Neighborhood: 48879

    Nearby schools

    GreatSchools rating
    Schools provided by the listing agent
    • District: St Johns Public Schools

    Source: MiRealSource. This data may not be complete. We recommend contacting the local school district to confirm school assignments for this home.

    Get a cash offer in 3 minutes
    Find out how much your home could sell for in as little as 3 minutes with a no-obligation cash offer.
    Estimated market value
    $306,600
    Get a cash offer in 3 minutes
    Find out how much your home could sell for in as little as 3 minutes with a no-obligation cash offer.
    Estimated market value
    $306,600