Located in one of the most prestigious and established neighborhoods in Lafayette, Louisiana, this beautifully reimagined home in Greenbriar Estates offers a rare blend of classic architecture and updated design. Thoughtfully transformed by the current owners, the home honors its traditional roots while introducing a fresh, refined aesthetic...truly the best of both worlds in a premier Lafayette location.
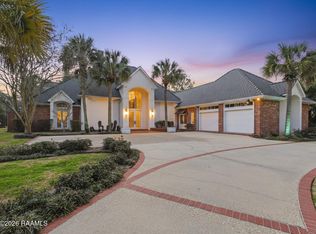
This architecturally striking 4-bedroom, 3 full bath, 2 half bath luxury residence features timeless design enhanced by curated finishes, a sophisticated color palette, and elevated selections throughout. A circular driveway and grand front entry immediately set the tone for gracious living.
Inside, a dramatic foyer welcomes you with soaring ceilings, a sweeping staircase, and expansive walls of glass that flood the home with natural light. Oversized tile flooring, layered textures, and an elegant black-and-white palette create a polished yet inviting atmosphere.
Designed for both entertaining and everyday living, the home offers two distinct living areas...one with a traditional fireplace and custom built-ins, the other with a striking marble fireplace and built-in media center.
The kitchen flows seamlessly into a charming breakfast area, while the formal dining room provides an elegant setting for hosting.
The primary suite is located on the main level and includes a bonus room ideal for a home office, nursery, or exercise area. The ensuite bath features dual vanities, oversized walk-in closets, and spa-inspired finishes.
Upstairs, three generously sized bedrooms, two full baths, and a spacious game room offer flexibility to suit a variety of lifestyles.
Additional highlights include surround sound, gutters with underground drainage, and new windows. Homes in Greenbriar Estates rarely combine this level of location, scale, and refined updates, making this an exceptional opportunity in Lafayette luxury real estate.
For sale
$1,399,000
504 W Bayou Pkwy, Lafayette, LA 70503
4beds
5,432sqft
Single Family Residence
Built in ----
0.3 Acres Lot
$1,318,100 Zestimate®
$258/sqft
$-- HOA
What's special
Elevated selections throughoutDramatic foyerGrand front entryCustom built-insCircular drivewayNew windowsOversized walk-in closets
- 19 days
- 371
- 17
Zillow last checked:
Listing updated:
Listed by:
Paige Gary,
Real Broker, LLC 337-534-0555
Source: ROAM MLS,MLS#: 2600000196
Facts & features
Interior
Bedrooms & bathrooms
- Bedrooms: 4
- Bathrooms: 5
- Full bathrooms: 3
- 1/2 bathrooms: 2
Heating
- Central, Multiple Units
Cooling
- Central Air, Ceiling Fan(s), Multi Units
Appliances
- Included: Disposal, Dishwasher, Gas Cooktop, Ice Maker, Refrigerator
Features
- Double Vanity, Dual Closets, Kitchen Island, Pantry, Wet Bar, Walk-In Closet(s), High Ceilings, Separate Shower, Varied Ceiling Heights, Standalone Tub, Crown Molding, Built-in Features, Bookcases
- Flooring: Marble, Tile, Wood
- Windows: Double Pane Windows
- Number of fireplaces: 2
Interior area
- Total interior livable area: 5,432 sqft
Property
Parking
- Total spaces: 3
- Parking features: Garage
- Garage spaces: 3
Features
- Levels: Two
- Stories: 2
Lot
- Size: 0.3 Acres
- Dimensions: 120 x 180
Details
- Parcel number: 6072596
Construction
Type & style
- Home type: SingleFamily
- Architectural style: Modern,Traditional
- Property subtype: Single Family Residence
Materials
- Brick, Synthetic Stucco
- Foundation: Slab
Utilities & green energy
- Sewer: Public Sewer
- Water: Public
- Utilities for property: Cable Available
Community & HOA
Community
- Subdivision: Greenbriar Acres
HOA
- Has HOA: No
Location
- Region: Lafayette
Financial & listing details
- Price per square foot: $258/sqft
- Tax assessed value: $786,800
- Annual tax amount: $8,278
- Date on market: 2/20/2026
- Listing terms: 1031 Exchange,Cash,Conventional,VA Loan
Estimated market value
$1,318,100
$1.25M - $1.38M
$4,378/mo
Price history
| Date | Event | Price |
|---|---|---|
| 2/20/2026 | Listed for sale | $1,399,000-5.2%$258/sqft |
Source:  RAA #2600000196 Report a problem | ||
| 10/6/2025 | Listing removed | $1,475,000$272/sqft |
Source: RAA #2020024173 Report a problem | ||
| 6/22/2025 | Price change | $1,475,000-6.3%$272/sqft |
Source: RAA #2020024173 Report a problem | ||
| 5/31/2025 | Listed for sale | $1,575,000+65.8%$290/sqft |
Source: RAA #2020024173 Report a problem | ||
| 3/24/2021 | Listing removed | -- |
Source: Owner Report a problem | ||
| 9/25/2020 | Sold | -- |
Source: Public Record Report a problem | ||
| 3/14/2018 | Listing removed | $950,000$175/sqft |
Source: Owner Report a problem | ||
| 12/14/2017 | Listed for sale | $950,000-30.9%$175/sqft |
Source: Owner Report a problem | ||
| 1/22/2011 | Listing removed | $1,375,500$253/sqft |
Source: BIRDVIEW Technologies. Inc. #L08201824 Report a problem | ||
| 2/6/2010 | Listed for sale | $1,375,500$253/sqft |
Source: BIRDVIEW Technologies. Inc. #L08201824 Report a problem | ||
| 4/4/2009 | Listing removed | $1,375,500$253/sqft |
Source: BIRDVIEW Technologies. Inc. #L08201824 Report a problem | ||
| 2/26/2009 | Price change | $1,375,500+0%$253/sqft |
Source: BIRDVIEW Technologies. Inc. #L08201824 Report a problem | ||
| 9/30/2008 | Listed for sale | $1,375,000$253/sqft |
Source: ERA #L08201824 Report a problem | ||
Public tax history
| Year | Property taxes | Tax assessment |
|---|---|---|
| 2025 | $8,278 | $78,680 |
| 2024 | $8,278 +4.5% | $78,680 +3.9% |
| 2023 | $7,924 0% | $75,757 |
| 2022 | $7,927 -0.3% | $75,757 |
| 2021 | $7,953 +95.8% | $75,757 +95.1% |
| 2020 | $4,063 +4.3% | $38,830 |
| 2019 | $3,897 -1.7% | $38,830 |
| 2018 | $3,963 +19.1% | $38,830 |
| 2017 | $3,327 | $38,830 |
| 2015 | $3,327 +0.1% | $38,830 |
| 2013 | $3,324 +25.6% | $38,830 |
| 2011 | $2,647 +0.2% | $38,830 |
| 2010 | $2,643 -20.8% | $38,830 |
| 2008 | $3,338 -0.5% | $38,830 |
| 2006 | $3,355 +0.8% | $38,830 |
| 2005 | $3,328 +8.7% | $38,830 |
| 2002 | $3,061 +6.1% | $38,830 |
| 2001 | $2,885 | $38,830 |
Find assessor info on the county website
Monthly payment
Est. payment
Payment breakdown
Explore the cost of this home by adjusting the details. Changes won't be saved.Climate risks
Neighborhood: 70503
Nearby schools
Schools provided by the listing agent
- Elementary: Woodvale
- Middle: L J Alleman
- High: Lafayette
Source: ROAM MLS. This data may not be complete. We recommend contacting the local school district to confirm school assignments for this home.

Similar homes
- $1,490,0005 bd5 ba5.1k sqft109 Mossy Oaks Ave, Lafayette, LA 70503For Sale

 MLS ID #2600004922, Heathyr McDaniel, Compass. ROAM MLS
- $1,675,0004 bd7 ba5.3k sqft108 Kings Walk, Lafayette, LA 70503For Sale
 MLS ID #2600001797, Deborah Horaist, Compass. ROAM MLS
- $1,300,0005 bd7 ba6.2k sqft101 Farmington Dr, Lafayette, LA 70503For Sale
 MLS ID #2600009517, Paige Gary, Real Broker, LLC. ROAM MLS
- $1,650,0004 bd5 ba6.2k sqft327 Beverly Dr, Lafayette, LA 70503For Sale
 MLS ID #2500001727, Deborah Foreman, Keaty Real Estate Team. ROAM MLS
- $1,399,0005 bd8 ba5.7k sqft109 Southwark Dr, Lafayette, LA 70508For SaleMLS ID #2600002700, Kellie Frey Kinsland, Compass. ROAM MLS
- $1,825,0004 bd4 ba5.8k sqft405 Marjorie Blvd, Lafayette, LA 70503For SaleMLS ID #2600009936, Melissa White, The Gleason Group. ROAM MLS
- $1,250,0007 bd6 ba6.1k sqft116C Jean Baptiste Dr, Lafayette, LA 70503For SaleMLS ID #24005113, Diana Greene, Keller Williams Realty Acadiana. ROAM MLS
- $1,990,0005 bd5 ba6.1k sqft301 Beverly Dr, Lafayette, LA 70503For SaleMLS ID #2500001963, Carrie Theard, Real Broker, LLC. ROAM MLS
- $1,095,0004 bd4 ba4.4k sqft136 Adair Ln, Lafayette, LA 70508For SaleMLS ID #2600002037, Deborah Horaist, Compass. ROAM MLS
- $1,000,0003 bd5 ba5k sqft301 Oakleaf Dr, Lafayette, LA 70503For SaleMLS ID #2600009202, Robbie Breaux, Real Broker, LLC. ROAM MLS
- $875,0006 bd4 ba5.2k sqft223 Beverly Dr, Lafayette, LA 70503For SaleMLS ID #2600003053, Kiwi Bautista, Epique Realty. ROAM MLS
- $850,0004 bd4 ba4k sqft309 Oakleaf Dr, Lafayette, LA 70503For SaleMLS ID #2600007568, Robbie Breaux, Real Broker, LLC. ROAM MLS
- $950,0004 bd5 ba4.2k sqft106 Kings Walk, Lafayette, LA 70503For SaleMLS ID #2600003602, Robbie Breaux, Real Broker, LLC. ROAM MLS
- $1,660,0005 bd4 ba5k sqft505 Comanche Dr, Lafayette, LA 70503For SaleMLS ID #2600003686, Paige Gary, Real Broker, LLC. ROAM MLS
- $1,075,0003 bd5 ba4k sqft108 Adair Ln, Lafayette, LA 70508For SaleMLS ID #2600000699, Janice Simar, Real Broker, LLC. ROAM MLS
- $799,5004 bd4 ba3.9k sqft109 Kingswalk, Lafayette, LA 70503For SaleMLS ID #2600005267, Lucius Hornsby, Keller Williams Realty Acadiana. ROAM MLS
- $715,0007 bd5 ba3.3k sqft103 S Southlawn Dr, Lafayette, LA 70503For SaleMLS ID #2500006025, Kurt Reaux, Atlas Realty of Acadiana. ROAM MLS
- $1,250,0004 bd4 ba4.1k sqft701 Louis Arceneaux Rd, Lafayette, LA 70507For SaleMLS ID #2600007790, Charles Ilonya, Keller Williams Realty Acadiana. ROAM MLS
- $1,290,0006 bd5 ba4.7k sqft112 Rio Ridge Dr, Lafayette, LA 70508For SaleMLS ID #2600005769, Elaina Thrasher, eXp Realty, LLC. ROAM MLS
- $795,0003 bd4 ba4k sqft319 Beverly Dr, Lafayette, LA 70503For SaleMLS ID #2600009528, Laurie Kraemer, eXp Realty, LLC. ROAM MLS
