Unmatched opportunity awaits! Welcome to 504 & 506 W. Centre, a rare & incredibly versatile real estate package located just minutes from major highways, shopping malls, grocery stores, and local dining. Boasting B-1 Commercial zoning with an established, non-conforming residential use, this property offers the ultimate blueprint for a savvy entrepreneur or investor: run a thriving retail business, boutique storefront, salon, or professional office out of one side while living in or renting out the other. The two are seamlessly connected by a central hallway, creating a massive, adaptable footprint primed for a spectacular transformation. The residential side at 504 W. Centre has 5-bedrooms, 1-bathroom, a full basement and its own dedicated furnace and electric meter. Connected just down the hall sits 506 W. Centre, a historic neighborhood storefront full of character, equipped with its own separate furnace, electric meter, and a convenient walk-out basement. This adjoining space provides unbeatable road visibility for a new business venture, but can just as easily be adapted into a secondary residential unit for a lucrative dual-income rental stream or a massive attached workshop. With separate utility meters already in place and an excellent, high-traffic location that ensures maximum exposure, this double-asset property is the ultimate canvas to launch a business, build immediate sweat equity, and unlock massive value. Note: It is Consumers Energy that uses the "two" addresses for simplicity. Taxes, Tax ID, etc are all under 504 W Centre.
Active
$115,000
504 W Centre Ave, Portage, MI 49024
5beds
2,060sqft
Single Family Residence
Built in 1920
0.49 Acres Lot
$-- Zestimate®
$56/sqft
$-- HOA
What's special
Full basementConvenient walk-out basementUnbeatable road visibility
- 41 days |
- 2,089 |
- 125 |
Zillow last checked:
Listing updated:
Listed by:
Ashlie M Baddley 269-501-3037,
Southwest Real Estate LLC 269-501-9732,
Aimee E Glassman 269-501-9732,
Southwest Real Estate LLC
Source: MichRIC,MLS#: 26028770
Facts & features
Interior
Bedrooms & bathrooms
- Bedrooms: 5
- Bathrooms: 1
- Full bathrooms: 1
- Main level bedrooms: 1
Heating
- Forced Air
Appliances
- Laundry: None
Features
- Basement: Partial,Walk-Out Access
- Has fireplace: No
Interior area
- Total structure area: 2,060
- Total interior livable area: 2,060 sqft
- Finished area below ground: 0
Property
Features
- Stories: 2
Lot
- Size: 0.49 Acres
- Dimensions: 130 x 165
- Features: Level, Sidewalk, Wooded
Details
- Parcel number: 1000016725O
- Zoning description: B-1
Construction
Type & style
- Home type: SingleFamily
- Architectural style: Colonial
- Property subtype: Single Family Residence
Materials
- Wood Siding
- Roof: Composition
Condition
- New construction: No
- Year built: 1920
Utilities & green energy
- Sewer: Public Sewer
- Water: Public
- Utilities for property: Natural Gas Available, Electricity Available, Phone Connected, Natural Gas Connected
Community & HOA
Location
- Region: Portage
Financial & listing details
- Price per square foot: $56/sqft
- Tax assessed value: $74,059
- Annual tax amount: $4,550
- Date on market: 7/21/2026
- Listing terms: Cash
- Electric utility on property: Yes
- Road surface type: Paved
Estimated market value
Not available
Estimated sales range
Not available
$2,292/mo
Price history
| Date | Event | Price |
|---|---|---|
| 7/21/2026 | Listed for sale | $115,000$56/sqft |
Source:  MichRIC #26028770 Report a problem MichRIC #26028770 Report a problem | ||
| 7/15/2026 | Pending sale | $115,000$56/sqft |
Source: MichRIC #26028770 Report a problem | ||
| 6/11/2026 | Listed for sale | $115,000$56/sqft |
Source: MichRIC #26028770 Report a problem | ||
Public tax history
| Year | Property taxes | Tax assessment |
|---|---|---|
| 2025 | -- | $127,200 +0.3% |
| 2024 | -- | $126,800 +17.4% |
| 2023 | -- | $108,000 +9% |
| 2022 | -- | $99,100 +5% |
| 2021 | -- | $94,400 +4.3% |
| 2020 | -- | $90,500 +5% |
| 2018 | -- | $86,200 +4.1% |
| 2017 | -- | $82,800 -11.7% |
| 2016 | -- | $93,800 +3.2% |
| 2015 | -- | $90,900 +2.7% |
| 2014 | -- | $88,500 +2.4% |
| 2013 | -- | $86,400 -1.9% |
| 2012 | -- | $88,100 +1.4% |
| 2011 | -- | $86,900 |
Find assessor info on the county website
Monthly payment
Est. payment
Payment breakdown
Explore the cost of this home by adjusting the details. Changes won't be saved.Climate risks
Neighborhood: 49024
Nearby schools
GreatSchools rating
- 5/10Woodland Elementary SchoolGrades: K-5Distance: 0.9 mi
- 8/10Portage Central Middle SchoolGrades: 6-8Distance: 0.5 mi
- 9/10Portage Central High SchoolGrades: 9-12Distance: 0.5 mi
- $237,400-- bd1 ba-- sqft505 W Centre Ave, Portage, MI 49024Off Market
- $198,900-- bd-- ba-- sqft427 W Centre Ave, Portage, MI 49024Off Market
- $218,600-- bd1 ba-- sqft427 W Centre Ave, Portage, MI 49024Off Market
- $254,3002 bd2 ba1k sqft513 W Centre Ave, Portage, MI 49024Off Market
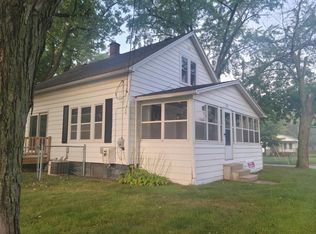
- $---- bd-- ba-- sqft550 W Centre Ave SUITE 1, Portage, MI 49024Off Market
- $238,900-- bd1 ba-- sqft529 W Centre Ave, Portage, MI 49024Off Market
- $---- bd-- ba-- sqft8009 Oak St, Portage, MI 49024Off Market
- $188,300-- bd1 ba-- sqft8026 Oak St, Portage, MI 49024Off Market
A local agent can set up tours, give advice and negotiate with sellers.
Similar homes
- $170,0003 bd2 ba1.3k sqft2519 Rolling Hill Ave, Portage, MI 49024For Sale

 MLS ID #26028157, Sheila M Strong, Strong Properties, LLC. MichRIC
 - $124,9004 bd3 ba1.8k sqft814 Central Pl, Kalamazoo, MI 49008For Sale
 MLS ID #26026697, Brian Newton, Sunrise Real Estate, Inc.. MichRIC
 - $114,0003 bd1 ba1.8k sqft700 8th St, Three Rivers, MI 49093For Sale
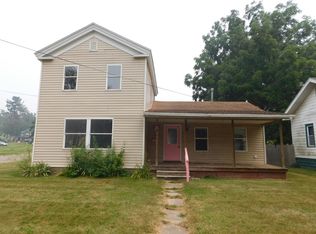 MLS ID #26036930, Ashley Winston, RE/MAX Perrett Associates. MichRIC
 - $104,9003 bd2 ba1.3k sqft1850 S Burdick St, Kalamazoo, MI 49001For Sale
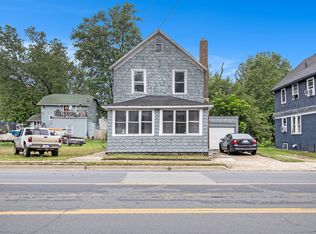 MLS ID #25033946, Richard Stewart, Real Broker, LLC. MichRIC
 - $--3 bd1 ba1.1k sqft3511 Market St, Kalamazoo, MI 49048AuctionAuction.com 2
- $--3 bd2 ba1.4k sqft321 Reed St, Kalamazoo, MI 49001AuctionAuction.com 1
- $130,0003 bd1 ba1k sqft3011 Riverview Dr, Kalamazoo, MI 49004For SaleMLS ID #26017227, Sheila M Strong, Strong Properties, LLC. MichRIC
- $120,0003 bd1 ba1k sqft3721 Market St, Kalamazoo, MI 49048For SaleMLS ID #26034030, Gloria Royal, ERA Reardon Realty. MichRIC
- $104,9006 bd2 ba1.8k sqft141 Reed St, Kalamazoo, MI 49001For SaleMLS ID #26023633, Andrew J Grashuis, Greenridge Realty (EGR). MichRIC
- $115,0002 bd2 ba1.4k sqft5265 E Michigan Ave, Kalamazoo, MI 49048For SaleMLS ID #26011748, Becky A Doorlag, Doorlag Realty Company. MichRIC
- $120,0003 bd2 ba1.5k sqft304 5th Ave, Three Rivers, MI 49093For SaleMLS ID #26035459, Samuel S Murray, BHG Connections-Lawton. MichRIC
- $148,0005 bd2 ba1.7k sqft536 S Rose St, Kalamazoo, MI 49007For SaleMLS ID #26018544, Erin Garnaat, Berkshire Hathaway HomeServices Michigan Real Estate. MichRIC
- $129,0003 bd2 ba1.9k sqft610 Pine St, Three Rivers, MI 49093For SaleMLS ID #26032660, Alex Caban, Bon Realty. MichRIC
- $90,0004 bd2 ba1.4k sqft1337 N Edwards St, Kalamazoo, MI 49007For SaleMLS ID #26009280, Jennell Robinson, Lockett-Jones Realty Group. MichRIC
- $149,9005 bd2 ba1.7k sqft613 Pearl St, Kalamazoo, MI 49007For SaleMLS ID #26005922, Joseph Lukeman, Lukeman Group LLC. MichRIC
- $--3 bd1 ba1k sqft516 11th St, Three Rivers, MI 49093AuctionServiceLink Auction
- $149,0005 bd2 ba2.3k sqft935 Osborne St, Kalamazoo, MI 49001For SaleMLS ID #25059297, Marta Parilli, Carlson, REALTORS & Development, LLC. MichRIC
- $89,9004 bd2 ba1.5k sqft528 Potter St, Kalamazoo, MI 49007For SaleMLS ID #26006145, Pat O'Brien, O'Brien Real Estate. MichRIC
- $--3 bd2 ba1.4k sqft610 N Main St, Three Rivers, MI 49093AuctionAuction.com 2
- $99,9004 bd1 ba1.9k sqft709 S Main St, Three Rivers, MI 49093For SaleMLS ID #26029276, Jimmy Criteser, RE/MAX Perrett Associates. MichRIC
