Situated on just over half an acre, this spacious 3-bedroom, 2-bathroom split-level home offers approximately 2,132 square feet and plenty of opportunity to make it your own. The main level features a large living room filled with natural light, a dedicated dining area, a functional kitchen, and all three bedrooms, including a spacious primary bedroom with a walk-in closet. Downstairs, the oversized recreation room provides even more space for entertaining, relaxing, or creating a home office or hobby area. A second full bathroom, laundry room, and access to the attached two-car garage complete the lower level. Outside, enjoy the large yard with mature trees, a raised deck, and a garden shed featuring a concrete floor and electricity. The roof is approximately 12 years old, and the water heater was replaced in 2018. Property is being sold in as-is condition. Call today to schedule your private showing!
For sale
Price cut: $10K (9/23)
$139,900
504 W Charleston Rd, Ashmore, IL 61912
3beds
2,132sqft
Single Family Residence
Built in 1970
0.65 Acres Lot
$-- Zestimate®
$66/sqft
$-- HOA
What's special
Oversized recreation roomAttached two-car garageFunctional kitchenLaundry roomDedicated dining areaRaised deck
- 23 days
- 608
- 60
Zillow last checked:
Listing updated:
Listed by:
Caryn Happ 217-607-9992,
Happ Realty
Source: CIBR,MLS#: 6260755 Originating MLS: Central Illinois Board Of REALTORS
Originating MLS: Central Illinois Board Of REALTORSFacts & features
Interior
Bedrooms & bathrooms
- Bedrooms: 3
- Bathrooms: 2
- Full bathrooms: 2
Primary bedroom
- Description: Flooring: Carpet
- Level: Main
- Dimensions: 18.1 x 10.1
Bedroom
- Level: Main
- Dimensions: 10.6 x 10.11
Bedroom
- Level: Main
- Dimensions: 9.1 x 10.11
Dining room
- Description: Flooring: Carpet
- Level: Main
- Dimensions: 11.11 x 12.2
Other
- Level: Main
- Dimensions: 7.3 x 4.1
Other
- Level: Lower
- Dimensions: 8 x 11.4
Kitchen
- Level: Main
- Dimensions: 13.1 x 11.9
Laundry
- Level: Lower
- Dimensions: 9.3 x 11.4
Living room
- Description: Flooring: Carpet
- Level: Main
- Dimensions: 18.6 x 12.9
Recreation
- Description: Flooring: Carpet
- Level: Lower
- Dimensions: 18.1 x 23.1
Heating
- Other
Cooling
- Central Air
Appliances
- Included: Dryer, Dishwasher, Electric Water Heater, Oven, Range, Refrigerator, Washer
Features
- Main Level Primary
- Basement: Finished,Partial
- Number of fireplaces: 1
Interior area
- Total structure area: 2,132
- Total interior livable area: 2,132 sqft
- Finished area above ground: 1,353
- Finished area below ground: 779
Video & virtual tour
Property
Parking
- Total spaces: 2
- Parking features: Attached, Garage
- Attached garage spaces: 2
Features
- Levels: One,Two
- Stories: 1
Lot
- Size: 0.65 Acres
Details
- Parcel number: 01001169000
- Zoning: RES
- Special conditions: None
Construction
Type & style
- Home type: SingleFamily
- Architectural style: Bi-Level
- Property subtype: Single Family Residence
Materials
- Aluminum Siding, Brick
- Foundation: Basement
- Roof: Shingle
Condition
- Year built: 1970
Utilities & green energy
- Sewer: Septic Tank
- Water: Public
Community & HOA
Location
- Region: Ashmore
Financial & listing details
- Price per square foot: $66/sqft
- Tax assessed value: $190,890
- Annual tax amount: $3,042
- Date on market: 9/7/2026
- Cumulative days on market: 23 days
- Road surface type: Concrete, Gravel
Estimated market value
Not available
Estimated sales range
Not available
Not available
Price history
| Date | Event | Price |
|---|---|---|
| 9/23/2026 | Price change | $139,900-6.7%$66/sqft |
Source:  CIBR #6260755 Report a problem CIBR #6260755 Report a problem | ||
| 9/7/2026 | Listed for sale | $149,900+103.9%$70/sqft |
Source: CIBR #6260755 Report a problem | ||
| 2/1/1995 | Sold | $73,500$34/sqft |
Source: Agent Provided Report a problem | ||
Public tax history
| Year | Property taxes | Tax assessment |
|---|---|---|
| 2025 | $3,042 +0.3% | $63,630 +5% |
| 2024 | $3,032 +2.3% | $60,600 +5% |
| 2023 | $2,962 +110.4% | $57,714 +79.4% |
| 2022 | $1,407 -6.5% | $32,165 +4.2% |
| 2021 | $1,506 -1% | $30,868 |
| 2020 | $1,520 +3.6% | $30,868 |
| 2019 | $1,467 -0.2% | $30,868 |
| 2018 | $1,470 | $30,868 |
| 2017 | $1,470 -35.4% | $30,868 |
| 2016 | $2,275 +14.5% | $30,868 |
| 2015 | $1,987 | $30,868 |
| 2014 | $1,987 | $30,868 |
| 2013 | $1,987 | $30,868 |
| 2011 | -- | $30,868 +5.1% |
| 2010 | -- | $29,381 |
| 2009 | -- | $29,381 +7.6% |
| 2006 | -- | $27,315 |
Find assessor info on the county website
Monthly payment
Est. payment
Payment breakdown
Explore the cost of this home by adjusting the details. Changes won't be saved.Climate risks
Neighborhood: 61912
Nearby schools
Schools provided by the listing agent
- District: Charleston Dist. 1
Source: CIBR. This data may not be complete. We recommend contacting the local school district to confirm school assignments for this home.
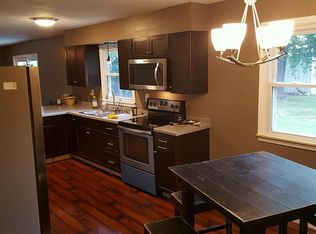
Similar homes
- $180,0004 bd2 ba1.7k sqft806 S Iowa St, Ashmore, IL 61912Active
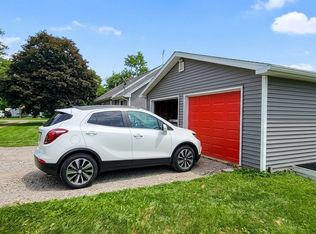 MLS ID #12744060, Keri Hir, Keri Hir. MRED as distributed by MLS GRID
 - $145,0003 bd2 ba1.5k sqft707 E Tyler Ave, Casey, IL 62420For Sale
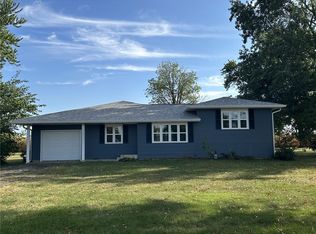 MLS ID #6260996, John Brown. CIBR
 - $159,0003 bd2 ba1.2k sqft1807 Garfield Ave, Charleston, IL 61920For Sale
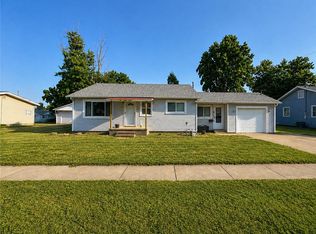 MLS ID #6260685, Jennifer Swensen. CIBR
 - $130,0003 bd-- ba1.8k sqft100 SE 8th St, Casey, IL 62420For Sale By Owner
