2 bedroom home with an additional vacant lot located in Boonville.
Active
$28,900
504 W Cherry St, Boonville, IN 47601
2beds
883sqft
Single Family Residence
Built in 1900
10,018 Square Feet Lot
$-- Zestimate®
$--/sqft
$-- HOA
What's special
Additional vacant lot
- 8 days |
- 247 |
- 2 |
Zillow last checked:
Listing updated:
Listed by:
Rebecca M Demastus Office:812-858-2400,
ERA FIRST ADVANTAGE REALTY, INC
Source: IRMLS,MLS#: 202627546
Facts & features
Interior
Bedrooms & bathrooms
- Bedrooms: 2
- Bathrooms: 1
- Full bathrooms: 1
- Main level bedrooms: 2
Bedroom 1
- Level: Main
Bedroom 2
- Level: Main
Kitchen
- Level: Main
- Area: 80
- Dimensions: 10 x 8
Living room
- Level: Main
- Area: 168
- Dimensions: 14 x 12
Heating
- Natural Gas, Forced Air
Cooling
- Window Unit(s)
Features
- Basement: Crawl Space,Block
- Has fireplace: No
Interior area
- Total structure area: 883
- Total interior livable area: 883 sqft
- Finished area above ground: 883
- Finished area below ground: 0
Property
Features
- Levels: One and One Half
- Stories: 1.5
Lot
- Size: 10,018 Square Feet
- Features: Level
Details
- Parcel number: 870935108138.000003
Construction
Type & style
- Home type: SingleFamily
- Architectural style: Traditional
- Property subtype: Single Family Residence
Materials
- Aluminum Siding
Condition
- New construction: No
- Year built: 1900
Utilities & green energy
- Sewer: City
- Water: City
Community & HOA
Community
- Subdivision: None
Location
- Region: Boonville
Financial & listing details
- Tax assessed value: $40,800
- Annual tax amount: $830
- Date on market: 7/10/2026
Estimated market value
Not available
Estimated sales range
Not available
$1,091/mo
Price history
| Date | Event | Price |
|---|---|---|
| 7/10/2026 | Listed for sale | $28,900-35.8% |
Source:  IRMLS #202627546 Report a problem IRMLS #202627546 Report a problem | ||
| 5/28/2026 | Listing removed | $45,000 |
Source: IRMLS #202548534 Report a problem | ||
| 12/10/2025 | Listed for sale | $45,000 |
Source: IRMLS #202548534 Report a problem | ||
Public tax history
| Year | Property taxes | Tax assessment |
|---|---|---|
| 2025 | $770 +3.5% | $40,800 +6% |
| 2024 | $744 +7.1% | $38,500 +4.6% |
| 2023 | $695 +11.4% | $36,800 +7.3% |
| 2022 | $624 +6.7% | $34,300 +11.4% |
| 2021 | $585 +9.1% | $30,800 +6.9% |
| 2020 | $536 +1.9% | $28,800 +7.5% |
| 2019 | $526 +1.5% | $26,800 +1.9% |
| 2018 | $518 +0.8% | $26,300 +1.5% |
| 2017 | $514 -0.8% | $25,900 +0.8% |
| 2016 | $518 +7% | $25,700 +6.2% |
| 2014 | $484 -0.4% | $24,200 -0.4% |
| 2013 | $486 +3% | $24,300 +3% |
| 2012 | $472 -1.7% | $23,600 -1.7% |
| 2011 | $480 +8.1% | $24,000 +8.1% |
| 2010 | $444 | $22,200 |
| 2009 | $444 -24.3% | $22,200 |
| 2007 | $586 +7.7% | $22,200 -32.7% |
| 2006 | $545 | $33,000 |
Find assessor info on the county website
Monthly payment
Est. payment
Payment breakdown
Explore the cost of this home by adjusting the details. Changes won't be saved.Climate risks
Neighborhood: 47601
Nearby schools
GreatSchools rating
- 6/10Oakdale Elementary SchoolGrades: K-5Distance: 0.7 mi
- 8/10Boonville Middle SchoolGrades: 6-8Distance: 0.5 mi
- 4/10Boonville High SchoolGrades: 9-12Distance: 0.4 mi
Schools provided by the listing agent
- Elementary: Loge
- Middle: Boonville
- High: Boonville
- District: Warrick County School Corp.
Source: IRMLS. This data may not be complete. We recommend contacting the local school district to confirm school assignments for this home.
- $125,100-- bd1 ba1.2k sqft424 W Cherry St, Boonville, IN 47601Off Market
- $121,4003 bd1 ba2k sqft420 W Cherry St, Boonville, IN 47601Off Market
- $219,3003 bd3 ba1.7k sqft407 S Vine St, Boonville, IN 47601Off Market
- $12,200-- bd-- ba-- sqft407 S Vine St, Boonville, IN 47601Off Market
- $146,2003 bd1 ba1k sqft418 S Vine St, Boonville, IN 47601Off Market
- $161,8002 bd1 ba1.2k sqft414 W Cherry St, Boonville, IN 47601Off Market
- $33,0001 bd1 ba1k sqft414 S Vine St, Boonville, IN 47601Sold
- $15,000-- bd-- ba-- sqftW Cherry St, Boonville, IN 47601Off Market
A local agent can set up tours, give advice and negotiate with sellers.
Similar homes
- $25,0002 bd1 ba768 sqft214 E Washington St, Chandler, IN 47610For Sale
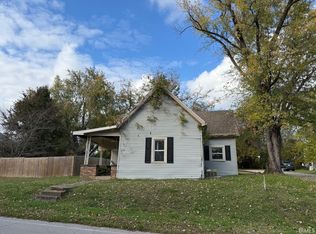 MLS ID #202544764, Becky Ismail, ERA FIRST ADVANTAGE REALTY, INC. IRMLS
 - $42,5002 bd1 ba1k sqft403 Jackson Ave, Evansville, IN 47713For Sale
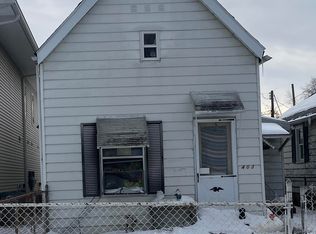 MLS ID #202603596, Craig A Elliott, Weichert Realtors-The Schulz Group. IRMLS
 - $22,0001 bd1 ba901 sqft1401 S Governor St, Evansville, IN 47713For Sale
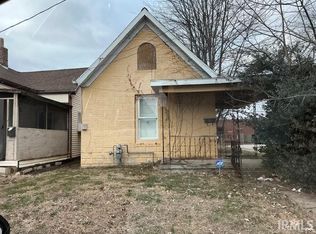 MLS ID #202607740, Troy Tornatta, Hahn Kiefer Real Estate Services. IRMLS
 - $37,0002 bd1 ba552 sqft313 Cass Ave, Evansville, IN 47713For Sale
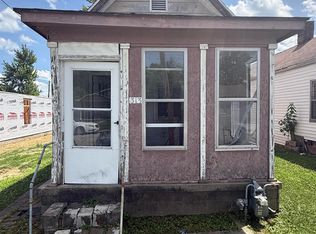 MLS ID #202625674, Jerry Hazelwood, KELLER WILLIAMS CAPITAL REALTY. IRMLS
 - $14,9002 bd1 ba1.1k sqft2605 W Virginia St, Evansville, IN 47712For SaleMLS ID #202625957, Suzanne Ready-Pierce, ERA FIRST ADVANTAGE REALTY, INC. IRMLS
