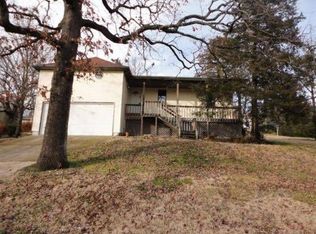
Located on a quiet dead end street, this home is off the beaten path yet only a couple of blocks from parks, hiking trails, Lake Taneycomo, and the Landing. The house has just undergone extensive renovation with new HVAC, Roofing, Siding, Windows, Decks, Flooring, Lighting and Plumbing Fixtures, Cabinets, and Appliances,
Closed
Zillow last checked:
Listing updated:
Bought with:
Eric M. Houtchens PC, 2006035447
EXP Realty, LLC.
Source: SOMOMLS as distributed by MLS GRID,MLS#: 60281184
Price history
| Date | Event | Price |
|---|---|---|
| 9/17/2025 | Sold | -- |
Source:  SOMOMLS as distributed by MLS GRID #60281184 Report a problem SOMOMLS as distributed by MLS GRID #60281184 Report a problem | ||
| 8/29/2025 | Pending sale | $290,000$115/sqft |
Source: SOMOMLS as distributed by MLS GRID #60281184 Report a problem | ||
| 8/11/2025 | Listed for sale | $290,000$115/sqft |
Source: SOMOMLS as distributed by MLS GRID #60281184 Report a problem | ||
| 7/16/2025 | Pending sale | $290,000$115/sqft |
Source: SOMOMLS as distributed by MLS GRID #60281184 Report a problem | ||
| 7/2/2025 | Price change | $290,000-4.9%$115/sqft |
Source: SOMOMLS as distributed by MLS GRID #60281184 Report a problem | ||
| 4/26/2025 | Price change | $305,000-4.7%$121/sqft |
Source: SOMOMLS as distributed by MLS GRID #60281184 Report a problem | ||
| 1/17/2025 | Price change | $319,9900%$127/sqft |
Source: SOMOMLS as distributed by MLS GRID #60281184 Report a problem | ||
| 10/31/2024 | Listed for sale | $320,000+113.3%$127/sqft |
Source: SOMOMLS as distributed by MLS GRID #60281184 Report a problem | ||
| 3/21/2024 | Sold | -- |
Source: SOMOMLS as distributed by MLS GRID #60259138 Report a problem | ||
| 2/17/2024 | Pending sale | $150,000$60/sqft |
Source: SOMOMLS as distributed by MLS GRID #60259138 Report a problem | ||
| 2/11/2024 | Price change | $150,000-11.8%$60/sqft |
Source: SOMOMLS as distributed by MLS GRID #60259138 Report a problem | ||
| 1/24/2024 | Price change | $170,000-5.5%$67/sqft |
Source: SOMOMLS as distributed by MLS GRID #60259138 Report a problem | ||
| 1/8/2024 | Listed for sale | $179,900$71/sqft |
Source: SOMOMLS as distributed by MLS GRID #60259138 Report a problem | ||

Sell for more on Zillow
Get a Zillow Showcase℠ listing at no additional cost and you could sell for .
$288,700
2% more
+$5,774
With Zillow Showcase(estimated)
$294,474
