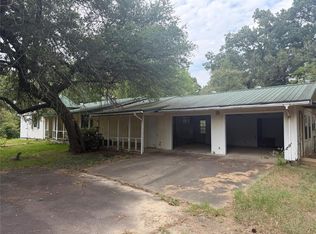
Located in a quiet pocket of central Broken Bow, this home offers a layout that simply works. With 3 bedrooms and 2.5 baths, it delivers the kind of everyday comfort and flexibility people look for. The interior is designed around usable space. You get two separate living areas, giving you options for how you want to live - a main gathering space plus a second room that can easily function as a game room, media room, or a quiet retreat. A dedicated dining room sits just off the main living area, making it easy to host meals or keep things simple for weeknight dinners. Storage is a strong feature throughout the home, with well placed closets that help keep everything organized. A standout element of this property is the private courtyard. It's tucked away, quiet, and accessible directly from both the primary bedroom and the second living area. It's the kind of outdoor space that feels like an extension of the home - perfect for relaxing, reading, or enjoying time outside without leaving your property. The drive through covered carport adds everyday convenience, and the two electric ready storage buildings give you extra space for tools, projects, or anything you want out of the main house. If you're looking for a home with a practical layout, multiple living spaces, and a private outdoor area in a central Broken Bow location, this property checks all the boxes. Contact: Listing Office for a Private Showing
Under contract
$239,900
504 W Leeper St, Broken Bow, OK 74728
3beds
2,146sqft
Single Family Residence
Built in 1971
-- sqft lot
$233,800 Zestimate®
$112/sqft
$-- HOA
What's special
Drive through covered carportDedicated dining roomMain gathering space
- 21 days
- 335
- 20
Likely to sell faster than
Zillow last checked:
Listing updated:
Listed by:
Melissa Patel 580-236-1665,
Kohler's Four Seasons Realty
Source: My State MLS,MLS#: 11994673
Facts & features
Interior
Bedrooms & bathrooms
- Bedrooms: 3
- Bathrooms: 3
- Full bathrooms: 2
- 1/2 bathrooms: 1
Rooms
- Room types: Den, En Suite, First Floor Bathroom, First Floor Master Bedroom, Kitchen, Living Room, Master Bedroom
Kitchen
- Features: Galley
Basement
- Area: 0
Heating
- Electric, Natural Gas, Zoned, Heat Pump
Cooling
- Central, Zoned
Appliances
- Included: Dishwasher, Disposal, Oven
Features
- Flooring: Carpet, Laminate
- Has basement: No
- Has fireplace: No
Interior area
- Total structure area: 2,146
- Total interior livable area: 2,146 sqft
- Finished area above ground: 2,146
Property
Parking
- Total spaces: 2
- Parking features: Garage
- Garage spaces: 2
Features
- Stories: 1
- Exterior features: Utilities
- Has view: Yes
- View description: Street
Lot
- Features: Corner, Trees
Details
- Additional structures: Shed(s)
- Parcel number: 216000011005000000
- Lease amount: $0
Construction
Type & style
- Home type: SingleFamily
- Architectural style: Traditional
- Property subtype: Single Family Residence
Materials
- Masonry - Brick, Brick Siding, Wood Siding
- Roof: Asphalt
Condition
- New construction: No
- Year built: 1971
Utilities & green energy
- Electric: Amps(0)
- Sewer: Municipal
- Water: Municipal
- Utilities for property: Naturl Gas Available
Community & HOA
HOA
- Has HOA: No
Location
- Region: Broken Bow
Financial & listing details
- Price per square foot: $112/sqft
- Date on market: 9/21/2026
- Date available: 09/21/2026
- Listing agreement: Exclusive
Estimated market value
$233,800
$222,000 - $245,000
$4,131/mo
Price history
| Date | Event | Price |
|---|---|---|
| 9/30/2026 | Contingent | $239,900$112/sqft |
Source: My State MLS #11994673 Report a problem | ||
| 9/21/2026 | Listed for sale | $239,900$112/sqft |
Source: My State MLS #11994673 Report a problem | ||
Public tax history
Tax history is unavailable.
Monthly payment
Est. payment
Payment breakdown
Explore the cost of this home by adjusting the details. Changes won't be saved.Climate risks
Neighborhood: 74728
Nearby schools
Schools provided by the listing agent
- District: Broken Bow
Source: My State MLS. This data may not be complete. We recommend contacting the local school district to confirm school assignments for this home.
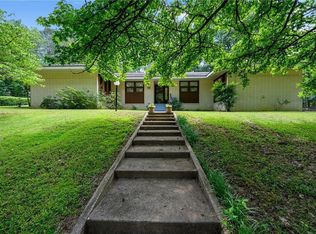
Similar homes
- $272,0004 bd3 ba2.3k sqft221 Randall Rd, Broken Bow, OK 74728For Sale
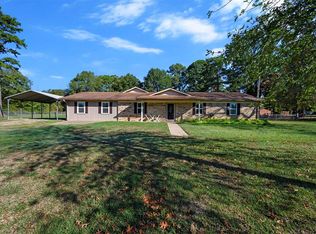 MLS ID #1252810, Russell Rylander, ABW Edmond Inc (BO). MLSOK/OKCMAR as distributed by MLS GRID
 - $299,0003 bd2 ba1.8k sqft510 W Adams St, Broken Bow, OK 74728For Sale
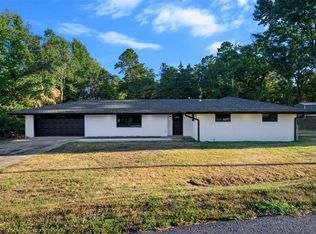 MLS ID #1249776, Michael Willingham, RE/MAX Freedom. MLSOK/OKCMAR as distributed by MLS GRID
 - $--3 bd2 ba1.6k sqft68 Ogden Rd, Broken Bow, OK 74728Auction
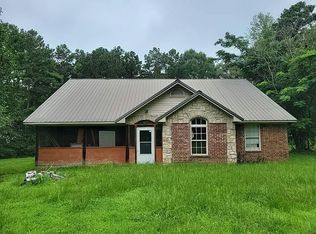 Auction.com 2
 - $199,0003 bd2 ba1.7k sqft1822 N Us Highway 259, Broken Bow, OK 74728For Sale
 MLS ID #1246898, Logan Ward, ABW Edmond Inc (BO). MLSOK/OKCMAR as distributed by MLS GRID
