PRICE IMPROVEMENT! Located in the heart of Jonesborough--Tennessee's oldest town--this well-maintained historic home offers a rare opportunity to enjoy both character and convenience in a truly walkable setting. Originally built over 100 years ago as the manse for the Jonesborough Presbyterian Church, the home has been thoughtfully cared for over time, including a 2002 addition that created a spacious primary suite and sunroom.
Inside, you'll find hardwood floors and a layout that offers both openness and flexibility. The main level includes a comfortable living room, a dining room, and a separate parlor that works well as a home office or additional gathering space/den. The kitchen is inviting and functional, and the main-level primary suite features a walk-in closet and private bath. A second bedroom and full bath on this level provide a great setup for guests, along with ample storage throughout.
One of the standout spaces is the sunroom--bright and welcoming, and a natural spot to start or end your day. The washer and dryer are also located here and will convey with the home.
Just off the sunroom, a private outdoor deck offers an easy extension of the living space, perfect for morning coffee, grilling out, or just relaxing in the fresh air.
Upstairs, there's an additional bedroom with its own ensuite bath, including a whirlpool tub, along with another room overlooking Main Street that could easily serve as an office, library, or fourth bedroom.
The partially finished basement offers plenty of room for storage. A new roof and other updates help make the home move-in ready.
Perhaps just as appealing as the home itself is the location. From your front door, you can walk to historic Jonesborough's shops, restaurants, and special events in just minutes.
Sold for $489,000
$489,000
504 W Main St, Jonesborough, TN 37659
4beds
3,004sqft
Single Family Residence, Residential
Built in 1925
0.37 Acres Lot
$492,100 Zestimate®
$163/sqft
$2,616 Estimated rent
Home value
$492,100
$379,000 - $640,000
$2,616/mo
Zestimate® history
Owner options
List your home for rent
$2,616/mo
Rent Zestimate®
Find your next renter with Zillow Rental Manager. Plus, with online applications, you can quickly screen prospective tenants – for free.
$2,616/mo
Rent Zestimate®
Refinance and save
$3,021/mo
Est. payment
Refinancing to a lower rate could help reduce your monthly payments and save thousands over the life of the loan.
$3,021/mo
Est. payment
Explore your selling options
Work with a Zillow partner agent
Leverage their expertise and Zillow's premium Showcase listings to get your home seen by more buyers.
Get startedList with your own agent
Get your home in front of millions of buyers by listing it on Zillow.
Learn how to do itSell it yourself
Take full control of how buyers see your home on Zillow by listing For Sale by Owner (FSBO).
List your homeWhat's special
Ample storage throughoutHardwood floorsSpacious primary suiteDining room
Zillow last checked:
Listing updated:
Listed by:
Aaron Bible 423-278-8571,
Property Advisors
Bought with:
Kathy Garland, 321832
Berkshire Hathaway Greg Cox Real Estate
Source: TVRMLS,MLS#: 9995055
Facts & features
Interior
Bedrooms & bathrooms
- Bedrooms: 4
- Bathrooms: 3
- Full bathrooms: 3
Primary bedroom
- Level: Lower
Heating
- Fireplace(s), Heat Pump, Propane
Cooling
- Ceiling Fan(s), Central Air, Heat Pump
Appliances
- Included: Cooktop, Dishwasher, Dryer, Electric Range, Microwave, Refrigerator, Washer
- Laundry: Electric Dryer Hookup, Washer Hookup
Features
- Master Downstairs, Built-in Features, Granite Counters, Pantry, Walk-In Closet(s)
- Flooring: Ceramic Tile, Hardwood
- Doors: Storm Door(s)
- Windows: Double Pane Windows, Insulated Windows, Storm Window(s), Window Treatments
- Basement: Concrete,Exterior Entry,Interior Entry,Unfinished
- Number of fireplaces: 1
- Fireplace features: Gas Log, Living Room
Interior area
- Total structure area: 4,629
- Total interior livable area: 3,004 sqft
Property
Features
- Levels: One and One Half
- Stories: 2
- Patio & porch: Back, Deck, Front Porch, Porch
- Has spa: Yes
- Spa features: Bath
Lot
- Size: 0.37 Acres
- Dimensions: 102 x 156
- Topography: Level
Details
- Parcel number: 060a B 02500 000
- Zoning: R
Construction
Type & style
- Home type: SingleFamily
- Architectural style: Bungalow
- Property subtype: Single Family Residence, Residential
Materials
- Brick, Wood Siding
- Foundation: Block
- Roof: Shingle
Condition
- Above Average
- New construction: No
- Year built: 1925
Utilities & green energy
- Sewer: Public Sewer
- Water: Public
- Utilities for property: Electricity Connected, Propane, Cable Connected
Community & HOA
Community
- Security: Security System, Smoke Detector(s)
- Subdivision: Not In Subdivision
HOA
- Has HOA: No
Location
- Region: Jonesborough
Financial & listing details
- Price per square foot: $163/sqft
- Tax assessed value: $394,700
- Annual tax amount: $2,911
- Date on market: 5/7/2026
- Listing terms: Cash,Conventional,FHA,VA Loan
- Electric utility on property: Yes
Price history
| Date | Event | Price |
|---|---|---|
| 8/10/2026 | Sold | $489,000-2.2%$163/sqft |
Source: TVRMLS #9995055 Report a problem | ||
| 7/20/2026 | Pending sale | $499,900$166/sqft |
Source: TVRMLS #9995055 Report a problem | ||
| 7/7/2026 | Price change | $499,900-4.8%$166/sqft |
Source: TVRMLS #9995055 Report a problem | ||
| 6/17/2026 | Price change | $524,900-0.9%$175/sqft |
Source: TVRMLS #9995055 Report a problem | ||
| 5/7/2026 | Listed for sale | $529,900+47.2%$176/sqft |
Source: TVRMLS #9995055 Report a problem | ||
| 5/14/2021 | Sold | $360,000-8.9%$120/sqft |
Source: TVRMLS #9917968 Report a problem | ||
| 4/7/2021 | Contingent | $395,000$131/sqft |
Source: TVRMLS #9917968 Report a problem | ||
| 3/24/2021 | Listing removed | -- |
Source: Owner Report a problem | ||
| 3/1/2021 | Price change | $395,000-4.8%$131/sqft |
Source: TVRMLS #9917968 Report a problem | ||
| 2/24/2021 | Price change | $415,000-4.7%$138/sqft |
Source: TVRMLS #9917968 Report a problem | ||
| 2/4/2021 | Listed for sale | $435,500+64.3%$145/sqft |
Source: TVRMLS #9917968 Report a problem | ||
| 10/14/2017 | Listing removed | $1,600$1/sqft |
Source: Owner Report a problem | ||
| 8/26/2017 | Listed for rent | $1,600$1/sqft |
Source: Owner Report a problem | ||
| 7/8/2013 | Sold | $265,000-11.6%$88/sqft |
Source: TVRMLS #332105 Report a problem | ||
| 4/15/2013 | Price change | $299,777-0.1%$100/sqft |
Source: RE/MAX CHECKMATE INC REALTORS #332105 Report a problem | ||
| 4/14/2013 | Listed for sale | $300,000-6.3%$100/sqft |
Source: RE/MAX CHECKMATE INC REALTORS #332105 Report a problem | ||
| 5/22/2012 | Listing removed | $320,000$107/sqft |
Source: RE/MAX CHECKMATE INC REALTORS #305390 Report a problem | ||
| 4/1/2011 | Listed for sale | $320,000+82.9%$107/sqft |
Source: RE/MAX Checkmate #305390 Report a problem | ||
| 3/4/2002 | Sold | $175,000-2.8%$58/sqft |
Source: Public Record Report a problem | ||
| 12/11/2001 | Sold | $180,000+111.8%$60/sqft |
Source: Public Record Report a problem | ||
| 8/30/1999 | Sold | $85,000$28/sqft |
Source: Public Record Report a problem | ||
Public tax history
| Year | Property taxes | Tax assessment |
|---|---|---|
| 2025 | $2,911 +10.2% | $98,675 |
| 2024 | $2,641 +9% | $98,675 +46.6% |
| 2023 | $2,424 +23.2% | $67,325 +14.6% |
| 2022 | $1,967 | $58,725 |
| 2021 | $1,967 | $58,725 |
| 2020 | $1,967 +55.8% | $58,725 |
| 2019 | $1,263 | $58,725 -10.4% |
| 2018 | -- | $65,550 +0.2% |
| 2017 | $2,415 | $65,450 |
| 2016 | $2,415 +12.2% | $65,450 |
| 2015 | $2,154 | $65,450 |
| 2014 | $2,154 | $65,450 |
| 2013 | -- | $65,450 +17.1% |
| 2011 | $1,785 +3.2% | $55,875 |
| 2010 | $1,729 | $55,875 |
| 2009 | $1,729 | $55,875 |
| 2008 | -- | $55,875 +29.6% |
| 2007 | $1,677 +9.9% | $43,100 |
| 2006 | $1,526 +3.8% | $43,100 |
| 2005 | $1,470 | $43,100 |
| 2004 | $1,470 +42.5% | $43,100 +53.8% |
| 2003 | $1,031 | $28,025 +18.9% |
| 2001 | -- | $23,572 -75% |
| 2000 | -- | $94,289 |
Find assessor info on the county website
Neighborhood: 37659
Nearby homes
- $344,3003 bd2 ba2.5k sqft508 W Main St, Jonesborough, TN 37659Off Market
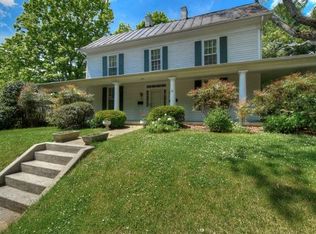
- $440,0004 bd2 ba2.4k sqft500 W Main St, Jonesborough, TN 37659Sold

- $189,400-- bd0 ba1.1k sqft505 Locust St, Jonesborough, TN 37659Off Market
- $132,000-- bd0 ba1k sqft510 W Main St, Jonesborough, TN 37659Off Market
- $576,6003 bd3 ba2.2k sqft1317 Peaceful Dr, Jonesborough, TN 37659Off Market
- $533,0003 bd3 ba2.2k sqft1094 Peaceful Dr, Jonesborough, TN 37659Off Market
- $561,0003 bd2 ba2k sqft1178 Peaceful Dr, Jonesborough, TN 37659Off Market
- $591,6004 bd3 ba2.7k sqft1121 Peaceful Dr, Jonesborough, TN 37659Off Market
Nearby schools
GreatSchools rating
- 4/10Jonesborough Elementary SchoolGrades: PK-8Distance: 1 mi
- 5/10David Crockett High SchoolGrades: 9-12Distance: 2.8 mi
Schools provided by the listing agent
- Elementary: Jonesborough
- Middle: Jonesborough
- High: David Crockett
Source: TVRMLS. This data may not be complete. We recommend contacting the local school district to confirm school assignments for this home.


Get pre-qualified for a loan
At Zillow Home Loans, we can pre-qualify you in as little as 5 minutes with no impact to your credit score.An equal housing lender. NMLS #10287.
- Tennessee
- Washington County
- Jonesborough
- 37659
- 504 W Main St
