Skip main navigation
Off market
  • $854,700

    504 W Montgomery Ave, Haverford, PA 19041

    4beds
    2,086sqft
    SingleFamily
    Built in 1938
    0.28 Acres Lot
    $854,700 Zestimate®
    $410/sqft
    $5,662 Estimated rent

    Home value

    $854,700

    $795,000 - $932,000

    $5,662/mo

    Zestimate® history
    Loading
    Loading...

    Owner options

    List your home for rent

    $5,662/mo

    Rent Zestimate®

    Find your next renter with Zillow Rental Manager. Plus, with online applications, you can quickly screen prospective tenants – for free.

    Learn more

    $5,662/mo

    Rent Zestimate®

    Refinance and save

    $4,511/mo

    Est. payment

    Refinancing to a lower rate could help reduce your monthly payments and save thousands over the life of the loan.

    See today's rates

    $4,511/mo

    Est. payment

    Explore your selling options

    Work with a Zillow partner agent

    Leverage their expertise and Zillow's premium Showcase listings to get your home seen by more buyers.

    Get started

    List with your own agent

    Get your home in front of millions of buyers by listing it on Zillow.

    Learn how to do it

    Sell it yourself

    Take full control of how buyers see your home on Zillow by listing For Sale by Owner (FSBO).

    List your home

    What's special

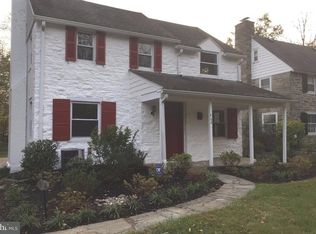
    If you love being close to everything you can't beat this location! Just a short walk to the Bryn Mawr and Haverford train stations, fine restaurants, shopping, and fitness options including the brand new Belfry, White Dog Cafe, Enoteca Tredici, Haverford Square, Bryn Mawr Village Shopping Center, Barre Focus Fitness, Hummingbird Yoga, and Platoon Fitness. Even the Acme is right corner the corner! This stone colonial, four bedroom, 3.5 bath home has abundant charm and character throughout. Starting with the Belgian block driveway apron, the sellers invested a lot of their time in making the front and rear yards an oasis. Parking for three cars was created by installing the crushed stone with Belgian block driveway edging, which continues in the back yard. The screened porch on the second floor allows for a relaxing view of the back yard and is a perfect place to read a book. Enter the house through the enclosed front porch into the living room, which features parquet flooring, arched thresholds, and a brick fireplace with wood mantle. An efficient wood insert stove, with blower and large display glass, was installed last year. The parquet flooring continues in the dining room which is filled with light from four large windows. The kitchen includes a Sub-Zero refrigerator, solid wood cabinets, tile flooring, a new oven with hood, and access to a small deck - perfect for grilling. A powder room completes the main level. The second and third floors feature hardwood flooring throughout. The spacious master bedroom has an en suite bath and another bedroom has access to the enclosed porch overlooking the back yard. There are full hall baths on both the second and third floors. Brand new dimensional shingle roof with warranty transferable to the new owners. The two-car garage door was just replaced. The perennially award-winning Lower Merion School District was just ranked #4 in PA and #16 in the entire U.S. by Niche. Don't miss your chance to see this outstanding home!

    This property is not currently displayed as for sale or rent on Zillow. This may be different from what's on other websites or public sources.
    Facts & features

    Interior

    Bedrooms & bathrooms
    • Bedrooms: 4
    • Bathrooms: 4
    • Full bathrooms: 3
    • 1/2 bathrooms: 1
    Heating
    • Forced air, Gas
    Cooling
    • Central
    Appliances
    • Included: Dishwasher, Refrigerator
    Features
    • Master Bath(s), Breakfast Area
    • Has fireplace: Yes
    Interior area
    • Total interior livable area: 2,086 sqft

    Property

    Parking
    • Parking features: Garage - Attached
    Features
    • Exterior features: Other
    Lot
    • Size: 0.28 Acres
    Details
    • Parcel number: 400038864003

    Construction

    Type & style
    • Home type: SingleFamily
    • Architectural style: Colonial
    Condition
    • Year built: 1938

    Community & HOA

    Location
    • Region: Haverford

    Financial & listing details

    • Price per square foot: $410/sqft
    • Tax assessed value: $242,990
    • Annual tax amount: $10,516

    Price history

    DateEventPrice
    7/13/2018Sold$485,000-3%$233/sqft
    Source: Public Record Report a problem
    6/16/2018Pending sale$500,000$240/sqft
    Source: RE/MAX Executive Realty-BrynMr #1001584650 Report a problem
    5/25/2018Listed for sale$500,000+17.6%$240/sqft
    Source: RE/MAX Executive Realty-BrynMr #1001584142 Report a problem
    10/15/2009Sold$425,000-3.2%$204/sqft
    Source: Public Record Report a problem
    6/26/2009Price change$439,000-2.2%$210/sqft
    Source: Haverford Home Marketing Cntr #5502260 Report a problem
    5/29/2009Listed for sale$449,000-2.2%$215/sqft
    Source: Haverford Home Marketing Cntr #5502260 Report a problem
    3/31/2009Listing removed$459,000$220/sqft
    Source: Prudential Real Estate #5502260 Report a problem
    3/21/2009Listed for sale$459,000$220/sqft
    Source: Prudential Real Estate #5502260 Report a problem

    Public tax history

    YearProperty taxesTax assessment
    2025$10,516 +5%$242,990
    2024$10,015 $242,990
    2023$10,015 +4.9%$242,990
    2022$9,545 +2.3%$242,990
    2021$9,328 +2.5%$242,990
    2020$9,100 +1.8%$242,990
    2019$8,939 +1.9%$242,990
    2018$8,776 +3.1%$242,990
    2017$8,516 +3.4%$242,990
    2016$8,233 +3.7%$242,990
    2015$7,940 +3%$242,990
    2014$7,709 +2.9%$242,990
    2013$7,490 +1.5%$242,990
    2012$7,379 +5.6%$242,990
    2011$6,990 +3.6%$242,990
    2010$6,749 +5.3%$242,990
    2009$6,411 +5.1%$242,990
    2008$6,102 +3%--
    2007$5,924 +7.6%--
    2006$5,508 +3.8%--
    2005$5,304 +6.2%--
    2004$4,995 +5.8%--
    2003$4,719 +9.4%--
    2002$4,314 +9.4%--
    2000$3,942 +4.6%--
    1999$3,770 --
    Find assessor info on the county website

    Neighborhood: 19041

    Nearby schools

    GreatSchools rating
    Schools provided by the listing agent
    • Elementary: Gladwyne
    • Middle: Welsh Valley
    • High: Harriton Senior
    • District: Lower Merion

    Source: The MLS. This data may not be complete. We recommend contacting the local school district to confirm school assignments for this home.

    Get a cash offer in 3 minutes
    Find out how much your home could sell for in as little as 3 minutes with a no-obligation cash offer.
    Estimated market value
    $854,700
    Get a cash offer in 3 minutes
    Find out how much your home could sell for in as little as 3 minutes with a no-obligation cash offer.
    Estimated market value
    $854,700