Discover your retirement retreat in this charming two-bedroom, two-bathroom Palm Harbor manufactured home nestled within Westside Ridge community. This meticulously maintained residence showcases recent updates that blend comfort with modern convenience, making it move-in ready for discerning buyers. Step inside to admire the elegant luxury vinyl flooring that flows throughout the home, complemented by six new tilt-feature windows that flood the space with natural light. The thoughtful 2018 renovation included all appliances and flooring updates, while stylish new ceiling fans with integrated lighting add both function and flair. Recent improvements include a 2025 roof installation and vapor barrier repair, plus a reliable 2020 air conditioning system-both under warranty for your peace of mind. The home's practical design eliminates concerns with no grey piping, and the inviting sunroom featuring vinyl windows provides a perfect spot for morning coffee or evening relaxation. A generously sized shed offers excellent storage solutions for all your belongings. As a resident of this gated 55+ community, you'll enjoy access to resort-style amenities including a heated swimming pool, hot tub, fitness center, and clubhouse hosting everything from arts and crafts to weekly bingo nights. Stay active on the shuffleboard courts or socialize during planned community events. Pet owners will appreciate the welcoming pet-friendly policies. The scenic surroundings feature rolling hills, freshwater lakes, and tree-lined streets that create a peaceful atmosphere. With comprehensive amenities like billiards, water aerobics, bocce ball, and social events, this community offers an active lifestyle where lasting friendships flourish naturally. The current resident will pay $707 in 2026 for lot rent; includes pass thru tax and park amenities OUT OF TOWN!?!? NO WORRIES, WE CAN DO VIRTUAL SHOWINGS AND WE ARE ABLE TO DO PAPERWORK REMOTELY. FEEL FREE TO CALL, TEXT, OR EMAIL ME. I LOOK FORWARD TO BEING YOUR RAY OF SUNSHINE AND HELPING YOU CALL YOUR NEW HOUSE A HOME! All listing information is deemed reliable but not guaranteed and should be independently verified through personal inspection by appropriate professionals. Our company does not and cannot guarantee or warrant the accuracy of this information or the condition of this property. Measurements are approximate. The buyer assumes full responsibility for obtaining all current rates of lot rent, fees, and pass-on costs. Additionally, the buyer is responsible for obtaining all rules, regulations, pet policies, etc., associated with the community, park, or home from the community/park manager. Our company is not responsible for quoting said fees or policies. Financing is available through 3rd party lenders. Please contact the sales agent for additional information. Listing price doesn't include closing cost.
Sold for $62,900
$62,900
504 W Moore Dr, Auburndale, FL 33823
2beds
1,372sqft
Manufactured Home
Built in ----
-- sqft lot
$62,300 Zestimate®
$46/sqft
$-- Estimated rent
Home value
$62,300
$57,000 - $68,000
Not available
Zestimate® history
Owner options
List your home for rent
Find your next renter with Zillow Rental Manager. Plus, with online applications, you can quickly screen prospective tenants – for free.
Refinance and save
$347/mo
Est. payment
Refinancing to a lower rate could help reduce your monthly payments and save thousands over the life of the loan.
$347/mo
Est. payment
Explore your selling options
Work with a Zillow partner agent
Leverage their expertise and Zillow's premium Showcase listings to get your home seen by more buyers.
Get startedList with your own agent
Get your home in front of millions of buyers by listing it on Zillow.
Learn how to do itSell it yourself
Take full control of how buyers see your home on Zillow by listing For Sale by Owner (FSBO).
List your homeWhat's special
Roof installationVapor barrier repairTree-lined streetsRolling hillsSix new tilt-feature windowsFreshwater lakesSunroom featuring vinyl windows
Zillow last checked:
Listing updated:
Listed by:
Chrissy Walter 813-215-0080,
Sunset Home Sales
Bought with:
Chrissy Walter
Sunset Home Sales
Source: My State MLS,MLS#: 11603359
Facts & features
Interior
Bedrooms & bathrooms
- Bedrooms: 2
- Bathrooms: 2
- Full bathrooms: 2
Rooms
- Room types: Kitchen, Laundry Room, Living Room, Master Bedroom, Walk-in Closet
Basement
- Area: 0
Heating
- Has Heating (Unspecified Type)
Cooling
- Central
Appliances
- Included: Dishwasher, Dryer, Refrigerator, Microwave, Oven, Washer
Features
- Flooring: Vinyl
- Has basement: No
- Has fireplace: No
Interior area
- Total structure area: 1,372
- Total interior livable area: 1,372 sqft
- Finished area above ground: 1,372
Property
Parking
- Parking features: Driveway
- Has carport: Yes
- Has uncovered spaces: Yes
Features
- Patio & porch: Enclosed Porch, Deck
- Exterior features: Sprinkler System
Details
- Additional structures: Shed(s), Carport
- On leased land: Yes
- Lease amount: $707
Construction
Type & style
- Home type: MobileManufactured
- Property subtype: Manufactured Home
Materials
- Vinyl Siding
- Roof: Asphalt
Condition
- New construction: No
- Year built: 0
Utilities & green energy
- Electric: Amps(0)
Community & HOA
Community
- Features: Pool, 55 and Over
- Senior community: Yes
- Subdivision: Westside Ridge
HOA
- Has HOA: No
- Amenities included: Pool, 55 and Over, Pets Allowed
Location
- Region: Auburndale
Financial & listing details
- Price per square foot: $46/sqft
- Date on market: 7/10/2026
- Date available: 11/07/2025
Price history
| Date | Event | Price |
|---|---|---|
| 1/14/2026 | Sold | $62,900$46/sqft |
Source: My State MLS #11603359 Report a problem | ||
| 12/5/2025 | Contingent | $62,900$46/sqft |
Source: My State MLS #11603359 Report a problem | ||
| 11/8/2025 | Listed for sale | $62,900$46/sqft |
Source: My State MLS #11603359 Report a problem | ||
Public tax history
Tax history is unavailable.
Neighborhood: 33823
Nearby homes
- $43,0002 bd2 ba1k sqft916 Westside Ridge Blvd, Auburndale, FL 33823Sold

- $61,1002 bd2 ba1.3k sqft512 W Moore Dr #94, Auburndale, FL 33823Off Market
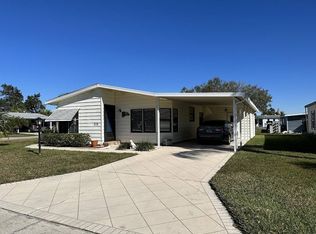
- $232,4002 bd2 ba-- sqft511 W Moore Dr, Auburndale, FL 33823Off Market
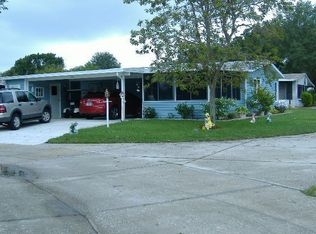
- $--2 bd2 ba-- sqft914 Westside Ridge Blvd #29, Auburndale, FL 33823Off Market
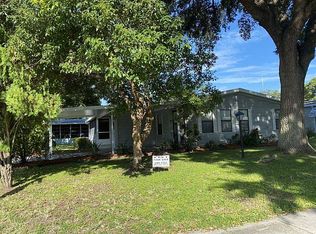
- $206,2002 bd2 ba1k sqft510 E Moore Dr, Auburndale, FL 33823Off Market
- $--2 bd2 ba-- sqft508 E Moore Dr, Auburndale, FL 33823Off Market
- $--2 bd2 ba1.2k sqft506 E. Moore Drive, Auburndale, FL 33823Off Market
- $197,7002 bd2 ba1.2k sqft919 Westside Ridge Blvd, Auburndale, FL 33823Off Market
Nearby schools
GreatSchools rating
- 2/10Lena Vista Elementary SchoolGrades: PK-5Distance: 0.8 mi
- 3/10Jere L. Stambaugh Middle SchoolGrades: 6-8Distance: 1.8 mi
- 3/10Auburndale Senior High SchoolGrades: PK,9-12Distance: 1.9 mi
Get a cash offer in 3 minutes
Find out how much your home could sell for in as little as 3 minutes with a no-obligation cash offer.
Estimated market value
$62,300
Get a cash offer in 3 minutes
Find out how much your home could sell for in as little as 3 minutes with a no-obligation cash offer.
Estimated market value
$62,300
- Florida
- Polk County
- Auburndale
- 33823
- 504 W Moore Dr
Nearby cities
Nearby zip codes
Other Auburndale Topics
