Calling all contractors, seasoned flippers, and visionaries! Due to a past fire, this home was stripped down to the studs. The original home had 10 foot ceilings in the front half, which are now visible and would add much value if they were restored. The rebuild started off strong with a NEWER ROOF, windows, partial siding replacement, and new wiring started. There is a partial basement with a second "open" bathroom and mechanicals, including a 200amp Siemens Panel and a Ruud HE Furnace.
Active
$25,000
504 W Randolph St, Pinckneyville, IL 62274
3beds
1,150sqft
:
Get pre-qualifiedN/A
Single Family Residence
Built in ----
6,500 Square Feet Lot
$-- Zestimate®
$22/sqft
$-- HOA
What's special
New wiring startedNewer roofPartial basement
- 145 days |
- 167 |
- 4 |
Zillow last checked:
Listing updated:
Listed by:
Shanna Davis (618)967-2573,
eXp Realty
Source: MRED as distributed by MLS GRID,MLS#: 12580104
Facts & features
Interior
Bedrooms & bathrooms
- Bedrooms: 3
- Bathrooms: 1
- 1/2 bathrooms: 1
Rooms
- Room types: No additional rooms
Primary bedroom
- Level: Main
- Area: 100 Square Feet
- Dimensions: 10X10
Bedroom 2
- Level: Main
- Area: 100 Square Feet
- Dimensions: 10X10
Bedroom 3
- Level: Main
- Area: 100 Square Feet
- Dimensions: 10X10
Kitchen
- Level: Main
- Area: 100 Square Feet
- Dimensions: 10X10
Heating
- Natural Gas
Cooling
- Central Air
Features
- Windows: Double Pane Windows
- Basement: Unfinished,Crawl Space,Partial
Interior area
- Total structure area: 0
- Total interior livable area: 1,150 sqft
Property
Parking
- Total spaces: 2
- Parking features: Concrete, Yes
Accessibility
- Accessibility features: No Disability Access
Features
- Stories: 1
Lot
- Size: 6,500 Square Feet
- Dimensions: 50x130
Details
- Parcel number: 25310801000000
- Special conditions: Standard
Construction
Type & style
- Home type: SingleFamily
- Architectural style: Traditional
- Property subtype: Single Family Residence
Materials
- Vinyl Siding
- Foundation: Concrete Perimeter
- Roof: Asphalt
Condition
- New construction: No
Utilities & green energy
- Sewer: Public Sewer
- Water: Public
Community & HOA
Community
- Subdivision: Wildwood
HOA
- Services included: None
Location
- Region: Pinckneyville
Financial & listing details
- Price per square foot: $22/sqft
- Tax assessed value: $624
- Annual tax amount: $54
- Date on market: 3/1/2026
- Ownership: Fee Simple
Estimated market value
Not available
Estimated sales range
Not available
$1,198/mo
Price history
| Date | Event | Price |
|---|---|---|
| 5/13/2026 | Listed for sale | $25,000$22/sqft |
Source:  MRED as distributed by MLS GRID #12580104 Report a problem MRED as distributed by MLS GRID #12580104 Report a problem | ||
| 3/18/2026 | Pending sale | $25,000$22/sqft |
Source: MRED as distributed by MLS GRID #12580104 Report a problem | ||
| 3/1/2026 | Listed for sale | $25,000$22/sqft |
Source: MRED as distributed by MLS GRID #12580104 Report a problem | ||
| 7/16/2009 | Sold | $25,000$22/sqft |
Source: Public Record Report a problem | ||
Public tax history
| Year | Property taxes | Tax assessment |
|---|---|---|
| 2023 | $54 +3.9% | $624 +9.7% |
| 2022 | $52 +4.1% | $569 +6.6% |
| 2021 | $50 -1% | $534 +8.1% |
| 2020 | $50 +1.2% | $494 +0.2% |
| 2019 | $50 +0.7% | $493 +2.7% |
| 2018 | $49 +2.6% | $480 +3.2% |
| 2017 | $48 +7.1% | $465 +4% |
| 2015 | $45 +5.6% | $447 +1.8% |
| 2013 | $42 +5.9% | $439 +4.3% |
| 2009 | $40 | $421 |
Find assessor info on the county website
Monthly payment
Est. payment
Payment breakdown
Explore the cost of this home by adjusting the details. Changes won't be saved.Climate risks
Neighborhood: 62274
Nearby schools
GreatSchools rating
- 7/10Pinckneyville Elementary SchoolGrades: PK-4Distance: 0.2 mi
- 7/10Pinckneyville Middle SchoolGrades: 5-8Distance: 0.9 mi
- 10/10Pinckneyville Community High SchoolGrades: PK,9-12Distance: 0.7 mi
Schools provided by the listing agent
- Elementary: Pinckneyville Elementary
- Middle: Pinckneyville Junior High School
- High: Pinckneyville Comm High School
- District: 50
Source: MRED as distributed by MLS GRID. This data may not be complete. We recommend contacting the local school district to confirm school assignments for this home.
- $4,0003 bd1 ba1.4k sqft502 W Randolph St, Pinckneyville, IL 62274Sold
- $90,100-- bd-- ba-- sqft506 W Randolph St, Pinckneyville, IL 62274Off Market

- $88,7003 bd1 ba1.2k sqft412 W Randolph St, Pinckneyville, IL 62274Off Market

- $125,400-- bd-- ba-- sqft508 W Randolph St, Pinckneyville, IL 62274Off Market
- $47,5002 bd2 ba1k sqft503 W South St, Pinckneyville, IL 62274Off Market
- $18,563-- bd-- ba-- sqft410 W Randolph St, Pinckneyville, IL 62274Off Market
- $97,000-- bd-- ba-- sqft505 W South St, Pinckneyville, IL 62274Off Market
- $8,500-- bd-- ba-- sqft501 W South St, Pinckneyville, IL 62274Sold
A local agent can set up tours, give advice and negotiate with sellers.
A local lender can help you make sure your offer is ready when you are.
Similar homes
- $25,0003 bd1 ba1.4k sqft1020 Krause Ave, Willisville, IL 62997For Sale
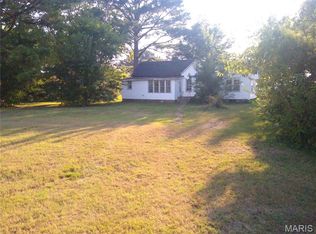
 MLS ID #26017682, Bonnie Ripperda, Golden Key Realty. MARIS
 - $29,9003 bd1 ba896 sqft415 S Park St, Sesser, IL 62884Price Change
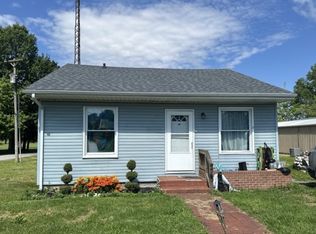 MLS ID #EB458250, Paula Arpasi, GRI,SFR, Homefinders Realty. MRED as distributed by MLS GRID
 - $33,9002 bd1 ba1.3k sqft317 E South St, Du Quoin, IL 62832Active
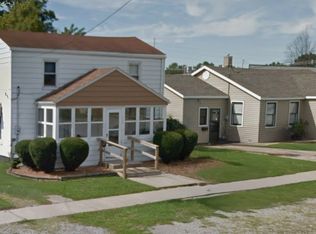 MLS ID #12614041, Ryan Widerberg, ABR,PSA,RENE,SFR, eXp Realty - Chicago North Ave. MRED as distributed by MLS GRID
 - $34,0002 bd1 ba980 sqft415 W Park Ave, Sparta, IL 62286For Sale
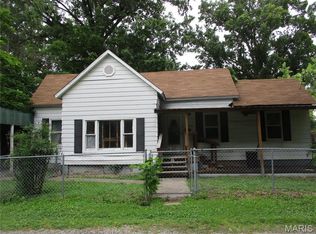 MLS ID #26040268, Donald M Otten, Golden Key Realty. MARIS
 - $35,0003 bd1 ba1k sqft607 E Hancock St, Steeleville, IL 62288For SaleMLS ID #25012863, Bonnie Ripperda, Golden Key Realty. MARIS
- $33,9004 bd-- ba1.6k sqft307 Broadway St, Percy, IL 62272ActiveMLS ID #12614038, Ryan Widerberg, ABR,PSA,RENE,SFR, eXp Realty - Chicago North Ave. MRED as distributed by MLS GRID
- $17,9006 bd1 ba1.6k sqft712 E Harrison St, Sparta, IL 62286For SaleMLS ID #25042986, Amy L Hank, Keller Williams Pinnacle. MARIS
