No need to wait on new construction or settle for anything less than this beautiful Charleston Single in the well established section of Limehouse Village. Be sure to take note of all the benefits and differences of purchasing this preowned, gently lived in home built in 2021! To mention a few; it sits up on a raised slab, it has cement plank siding, all the windows have interior blinds, it has a beautiful front door, a higher end trim package, great fixtures and nice finishes, all the appliances convey including the washer & dryer, and it's surrounded by mature landscaping and wonderful established neighbors. You will just love this bright open floor plan. There's an office being used as a playroom off of the foyer, a custom drop center in the hallway to the powder room, the living room/dining room combo is open to the gorgeous kitchen with a giant shiplapped island which is perfect for family & friends to gather! You'll just love all the shaker cabinets and over sized stainless sink with gooseneck faucet. The fireplace is a statement piece in the home to be sure. It brings style and warmth to the enormous space, and when you need to step out for fresh air you have a screened porch off the kitchen at the back of the home, or double porches at the front of the home to choose from. Upstairs, you'll find the beautiful spacious master bedroom with spa-like ensuite bath and large walk in closet, along with three other secondary bedrooms, a secondary hallway bathroom, and nice sized laundry room. This home has a detached two car garage, it is close to the pool and playground, and will not last long!! Set up your showing today! This is the community for your family! Make sure to ask about all the amazing events that happen year round!
Closed
$440,000
504 W Respite Ln, Summerville, SC 29483
4beds
2,525sqft
Single Family Residence
Built in 2021
4,791 Square Feet Lot
$430,200 Zestimate®
$174/sqft
$2,735 Estimated rent
Home value
$430,200
$409,000 - $452,000
$2,735/mo
Zestimate® history
Owner options
List your home for rent
$2,735/mo
Rent Zestimate®
Find your next renter with Zillow Rental Manager. Plus, with online applications, you can quickly screen prospective tenants – for free.
$2,735/mo
Rent Zestimate®
Refinance and save
$2,603/mo
Est. payment
Refinancing to a lower rate could help reduce your monthly payments and save thousands over the life of the loan.
$2,603/mo
Est. payment
Explore your selling options
Work with a Zillow partner agent
Leverage their expertise and Zillow's premium Showcase listings to get your home seen by more buyers.
Get startedList with your own agent
Get your home in front of millions of buyers by listing it on Zillow.
Learn how to do itSell it yourself
Take full control of how buyers see your home on Zillow by listing For Sale by Owner (FSBO).
List your homeWhat's special
Close to the poolScreened porchMature landscapingDouble porchesGreat fixturesNice finishesDetached two car garage
Zillow last checked:
Listing updated:
Listed by:
Tabby Realty LLC
Bought with:
The Boulevard Company
Source: CTMLS,MLS#: 23020422
Facts & features
Interior
Bedrooms & bathrooms
- Bedrooms: 4
- Bathrooms: 3
- Full bathrooms: 2
- 1/2 bathrooms: 1
Rooms
- Room types: Family Room, Great Room, Living/Dining Combo, Office, Dining Room, Family, Foyer, Great, Laundry, Pantry, Separate Dining, Study
Heating
- Forced Air, Natural Gas
Cooling
- Central Air
Appliances
- Laundry: Laundry Room
Features
- Ceiling - Smooth, High Ceilings, Kitchen Island, Walk-In Closet(s), Ceiling Fan(s), Entrance Foyer, Pantry
- Flooring: Carpet, Ceramic Tile, Laminate
- Windows: Window Treatments
- Number of fireplaces: 1
- Fireplace features: Living Room, One
Interior area
- Total structure area: 2,525
- Total interior livable area: 2,525 sqft
Property
Parking
- Total spaces: 2
- Parking features: Garage, Detached
- Garage spaces: 2
Features
- Levels: Two
- Stories: 2
- Patio & porch: Covered, Front Porch
- Exterior features: Balcony, Lawn Irrigation
Lot
- Size: 4,791 Square Feet
- Features: 0 - .5 Acre, Level
Details
- Parcel number: 1520603132000
- Special conditions: 10 Yr Warranty
Construction
Type & style
- Home type: SingleFamily
- Architectural style: Charleston Single
- Property subtype: Single Family Residence
Materials
- Cement Siding
- Foundation: Raised
- Roof: Architectural
Condition
- New construction: No
- Year built: 2021
Details
- Warranty included: Yes
Utilities & green energy
- Sewer: Public Sewer
- Water: Public
- Utilities for property: Dominion Energy, Dorchester Cnty Water and Sewer Dept, Dorchester Cnty Water Auth
Community & HOA
Community
- Features: Park, Pool, Trash
- Subdivision: Limehouse
Location
- Region: Summerville
Financial & listing details
- Price per square foot: $174/sqft
- Tax assessed value: $426,995
- Date on market: 9/7/2023
- Listing terms: Cash,Conventional,FHA,VA Loan
Price history
| Date | Event | Price |
|---|---|---|
| 10/10/2023 | Sold | $440,000$174/sqft |
Source:  CTMLS #23020422 Report a problem CTMLS #23020422 Report a problem | ||
| 9/11/2023 | Contingent | $440,000$174/sqft |
Source: CTMLS #23020422 Report a problem | ||
| 9/7/2023 | Listed for sale | $440,000+11.9%$174/sqft |
Source: CTMLS #23020422 Report a problem | ||
| 4/30/2021 | Sold | $393,356$156/sqft |
Source: CTMLS #21004402 Report a problem | ||
| 2/24/2021 | Price change | $393,356+4.5%$156/sqft |
Source: CTMLS #21004402 Report a problem | ||
| 2/22/2021 | Price change | $376,356+0.5%$149/sqft |
Source: Lennar Report a problem | ||
| 2/19/2021 | Listed for sale | $374,461+2.2%$148/sqft |
Source: CTMLS #21004402 Report a problem | ||
| 2/6/2021 | Listing removed | -- |
Source:  Lennar Homes Report a problem Lennar Homes Report a problem | ||
| 2/4/2021 | Listed for sale | $366,461+6.9%$145/sqft |
Source: Lennar Report a problem | ||
| 11/10/2020 | Listing removed | $342,870$136/sqft |
Source: Lennar Report a problem | ||
| 10/29/2020 | Listed for sale | $342,870$136/sqft |
Source: Lennar Report a problem | ||
Public tax history
| Year | Property taxes | Tax assessment |
|---|---|---|
| 2024 | -- | $17,079 +10.2% |
| 2023 | -- | $15,499 |
| 2022 | -- | $15,499 +269% |
| 2021 | $1,317 | $4,200 |
| 2020 | -- | -- |
Find assessor info on the county website
Neighborhood: 29483
Nearby homes

- $360,0003 bd3 ba1.5k sqft103 W Respite Ln, Summerville, SC 29483Sold

- $383,5003 bd3 ba1.6k sqft300 Julian Hamlet Dr, Summerville, SC 29483Sold
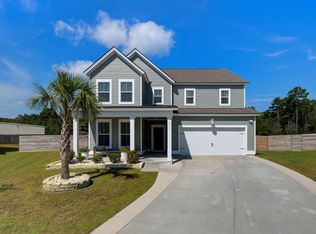
- $465,0004 bd3 ba3.6k sqft413 W Respite Ln, Summerville, SC 29483Sold
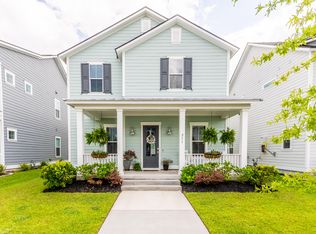
- $445,0004 bd3 ba2.5k sqft211 Magnolia Garden Dr, Summerville, SC 29483Sold
- $480,0006 bd5 ba3.5k sqft203 Red Bluff St, Summerville, SC 29483Sold
- $450,0004 bd4 ba3.1k sqft134 Red Bluff St, Summerville, SC 29483Sold
- $492,0006 bd5 ba3.4k sqft180 Red Bluff St, Summerville, SC 29483Sold
- $465,0005 bd4 ba2.4k sqft187 Red Bluff St, Summerville, SC 29483Sold
- $415,0004 bd3 ba2.2k sqft102 Split Leaf Ln, Summerville, SC 29483Sold
Nearby schools
GreatSchools rating
- 5/10Newington Elementary SchoolGrades: PK-5Distance: 1.3 mi
- 4/10Gregg Middle SchoolGrades: 6-8Distance: 0.9 mi
- 6/10Summerville High SchoolGrades: 9-12Distance: 1.1 mi
Schools provided by the listing agent
- Elementary: Beech Hill
- Middle: Gregg
- High: Summerville
Source: CTMLS. This data may not be complete. We recommend contacting the local school district to confirm school assignments for this home.
Get a cash offer in 3 minutes
Find out how much your home could sell for in as little as 3 minutes with a no-obligation cash offer.
Estimated market value
$430,200
Get a cash offer in 3 minutes
Find out how much your home could sell for in as little as 3 minutes with a no-obligation cash offer.
Estimated market value
$430,200
- South Carolina
- Dorchester County
- Summerville
- 29483
- 504 W Respite Ln
Nearby cities
Nearby zip codes
Other Summerville Topics
