Skip main navigation
For sale
  • $180,000

    504 W Wardville St, Cleburne, TX 76033

    4beds
    2,034sqft
    : 
    Loading
    Get pre-qualified
    Single Family Residence
    Built in 1910
    0.4 Acres Lot
    $-- Zestimate®
    $88/sqft
    $-- HOA

    What's special

    Spacious lotHigh ceilingsAbundant natural light throughoutOriginal hardwood floorsLarge covered front porchOriginal clawfoot tubBeautiful built-ins
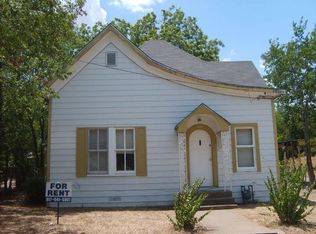
    Step into the charm of this early American home just minutes from downtown Cleburne. Full of timeless character, this property offers the perfect blend of vintage appeal and everyday convenience. A large covered front porch welcomes you inside, where you’ll find original hardwood floors, high ceilings, beautiful built-ins, and abundant natural light throughout. The home’s classic charm continues in one of the bathrooms with an original clawfoot tub that adds a touch of nostalgia and style. Situated on a spacious lot, the backyard features a large deck ideal for relaxing, entertaining, or enjoying quiet evenings outdoors. Recent improvements include new windows, updated electrical, and updated plumbing. Located within walking distance to local shops, dining, and H-E-B, this home offers small-town charm with unbeatable convenience. There is no central air or heat. Great opportunity for investors or buyers looking for a project, this fixer-upper offers plenty of potential to renovate, customize, and add value.
    56 days
    |
    729
    |
    41
    |

    Zillow last checked:

    Listing updated:

    Listed by:

    Jordan Davis 0632691 972-599-7000,

    Keller Williams Legacy 972-599-7000,

    Amanda Benoit 0655779 318-465-0848,

    Keller Williams Legacy

    Source: NTREIS,MLS#: 21275345

    Loading...

      Facts & features

      Interior

      Bedrooms & bathrooms
      • Bedrooms: 4
      • Bathrooms: 2
      • Full bathrooms: 2
      Primary bedroom
      • Level: First
      • Dimensions: 15 x 11
      Bedroom
      • Level: First
      • Dimensions: 15 x 12
      Bedroom
      • Level: First
      • Dimensions: 17 x 11
      Dining room
      • Level: First
      • Dimensions: 13 x 11
      Kitchen
      • Level: First
      • Dimensions: 10 x 8
      Living room
      • Level: First
      • Dimensions: 15 x 13
      Appliances
      • Included: Electric Range
      Features
      • Other
      • Flooring: Hardwood, Laminate
      • Has basement: No
      • Number of fireplaces: 2
      • Fireplace features: Bedroom, Living Room
      Interior area
      • Total interior livable area: 2,034 sqft
      Video & virtual tour

      Property

      Parking
      • Parking features: Driveway
      Features
      • Levels: One
      • Stories: 1
      • Patio & porch: Deck, Front Porch, Covered
      • Pool features: None
      • Fencing: Chain Link,Wood
      Lot
      • Size: 0.4 Acres
      Details
      • Parcel number: 126280029100

      Construction

      Type & style
      • Home type: SingleFamily
      • Architectural style: Early American,Detached
      • Property subtype: Single Family Residence
      Materials
      • Wood Siding
      • Foundation: Pillar/Post/Pier
      • Roof: Composition
      Condition
      • Year built: 1910

      Utilities & green energy

      • Sewer: Public Sewer
      • Water: Public
      • Utilities for property: Sewer Available, Water Available

      Community & HOA

      Community
      • Subdivision: Original Cleburn
      HOA
      • Has HOA: No
      Location
      • Region: Cleburne

      Financial & listing details

      • Price per square foot: $88/sqft
      • Tax assessed value: $141,984
      • Annual tax amount: $1,897
      • Date on market: 5/21/2026
      • Cumulative days on market: 57 days
      • Listing terms: Cash
      • Exclusions: guest bathroom mirror, two window units, red hanging star, rock piles around the house, concrete garden edging at front of house and piled in the back

        Estimated market value

        Not available

        Estimated sales range

        Not available

        Not available

        Price history

        DateEventPrice
        5/21/2026Listed for sale$180,000+542.9%$88/sqft
        Source: NTREIS #21275345 Report a problem
        7/9/2011Listing removed$28,000$14/sqft
        Source: The TLC Group #11585543 Report a problem
        7/2/2011Price change$28,000-15.2%$14/sqft
        Source: The TLC Group #11585543 Report a problem
        4/23/2011Listed for sale$33,000-52.8%$16/sqft
        Source: isNowListed.com Report a problem
        2/21/2011Sold--
        Source: Public Record Report a problem
        11/13/2010Listing removed$69,900$34/sqft
        Source: RE/MAX OF CLEBURNE #11299450 Report a problem
        7/20/2010Price change$69,900-4.2%$34/sqft
        Source: RE/MAX OF CLEBURNE #11299450 Report a problem
        7/11/2010Price change$73,000-7%$36/sqft
        Source: RE/MAX OF CLEBURNE #11299450 Report a problem
        5/9/2010Price change$78,500-1.8%$39/sqft
        Source: RE/MAX OF CLEBURNE #11299450 Report a problem
        2/26/2010Price change$79,900-9.2%$39/sqft
        Source: RE/MAX OF CLEBURNE #11299450 Report a problem
        11/6/2009Listed for sale$88,000$43/sqft
        Source: RE/MAX of Cleburne #11299450 Report a problem

        Public tax history

        YearProperty taxesTax assessment
        2025$328 $83,809 +10%
        2024$328 $76,190 +10%
        2023$328 -2.3%$69,264 +10%
        2022$336 $62,967 +10%
        2021$336 $57,243 +10%
        2020$336 $52,039 -45.3%
        2019$336 +0.6%$95,050 +79.1%
        2018$334 +0.4%$53,072
        2017$332 0%$53,072 +49.3%
        2016$332 -29.3%$35,543 -3.1%
        2015$470 $36,672
        2014$470 $36,672
        2012-- --
        2011-- --
        2010-- --
        2009-- --
        2008-- --
        2007-- --
        2006-- --
        2005-- --
        2004-- --
        2003-- --
        2002-- --
        2001-- --
        2000-- --
        Find assessor info on the county website

        Monthly payment

        Est. payment

        Payment breakdown

        Explore the cost of this home by adjusting the details. Changes won't be saved.
        All calculations are estimates and provided by Zillow, Inc. for informational purposes only. Actual amounts may vary.
        HOA fees may include property taxes on listings classified as Co-Ops. Contact the listing agent and/or owner for fee details.
        Mortgage interest rates are dependent on a number of factors, including credit score, down payment, and repayment length. Interest rate data provided by Zillow Group Marketplace, Inc. as of 1/1/1970 from various mortgage lenders with which we have lead or other similar arrangements; the Estimated Payment is an average of those rates.
        See how much you could borrow to make a competitive offer.

        Climate risks

        Neighborhood: 76033

        Getting around

        72 / 100
        Very Walkable
        49 / 100
        Somewhat Bikeable

        Nearby schools

        GreatSchools rating
        Schools provided by the listing agent
        • Elementary: Coleman
        • Middle: Ad Wheat
        • High: Cleburne
        • District: Cleburne ISD

        Source: NTREIS. This data may not be complete. We recommend contacting the local school district to confirm school assignments for this home.

        A local agent can set up tours, give advice and negotiate with sellers.

        Browse local experts

        Similar homes