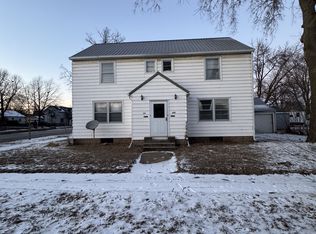
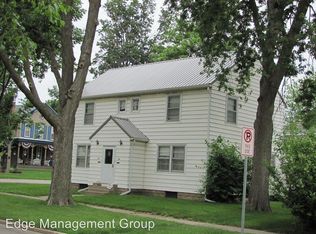
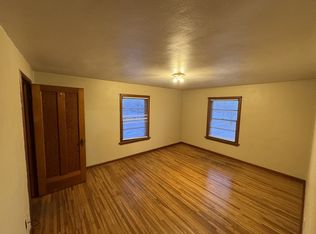
Welcome to 504 Walnut St, a classic two story home in the heart of Cedar Falls that blends charming character with modern comfort. Right off the welcoming front porch, generous living spaces unfold. The inviting original living room opens into an expansive, sun-drenched living and dining area ideal for entertaining. Around the corner, the updated kitchen offers abundant counter space and storage, don't miss the stylish main-floor 3/4 bath as well. The upper level features three spacious bedrooms and a full bath, providing plenty of room and privacy. The basement has a partially finished family room ready for the finishing touches and plenty of storage space along with laundry and mechanicals. Out back, relax on the shaded deck overlooking a fully fenced yard, and check out the tree house. The detached 3 stall garage caps off this fantastic corner lot, with access into the back yard. Schedule your showing today and get ready to call 504 Walnut your new home!
Sold for $253,500
Zillow last checked:
Listing updated:
Bought with:
Joshua A Bey, S45365
Oakridge Real Estate
Source: Northeast Iowa Regional BOR as distributed by MLS GRID,MLS#: 20263416
Price history
| Date | Event | Price |
|---|---|---|
| 9/18/2026 | Sold | $253,500-2.5%$138/sqft |
Source:  Northeast Iowa Regional BOR as distributed by MLS GRID #20263416 Report a problem Northeast Iowa Regional BOR as distributed by MLS GRID #20263416 Report a problem | ||
| 8/13/2026 | Pending sale | $259,900$142/sqft |
Source: Northeast Iowa Regional BOR as distributed by MLS GRID #20263416 Report a problem | ||
| 8/3/2026 | Price change | $259,900-3.7%$142/sqft |
Source: Northeast Iowa Regional BOR as distributed by MLS GRID #20263416 Report a problem | ||
| 7/22/2026 | Listed for sale | $269,900+42.8%$147/sqft |
Source: Northeast Iowa Regional BOR as distributed by MLS GRID #20263416 Report a problem | ||
| 9/20/2018 | Sold | $189,000-3.1%$103/sqft |
Source: Northeast Iowa Regional BOR as distributed by MLS GRID #20183505 Report a problem | ||
| 6/28/2018 | Listed for sale | $195,000$106/sqft |
Source: Century 21 LSB Real Estate - Cedar Falls #20183505 Report a problem | ||
Sell for more on Zillow
Get a Zillow Showcase℠ listing at no additional cost and you could sell for .
$253,600
2% more
+$5,072
With Zillow Showcase(estimated)
$258,672
