Stunning Heritage home offering 4,100+ square feet of beautifully designed living space on a large fenced lot in the highly sought-after Heritage Golf Course Community. Thoughtfully crafted with timeless architectural detail and modern elegance, this 5-bedroom residence blends warmth and sophistication throughout. The open-concept floor plan features rich finishes, extensive millwork, and abundant natural light. The spacious main level includes high ceilings with an open and roomy floorplan that includes both a great family room and a separate living room, a private guest suite with a full ensuite bath and a separate private office. You will fall in love with this updated kitchen that offers ample cabinetry and countertop space, a walkin pantry, a gas cooktop, built in oven and microwave, and gorgeous countertops and a beautiful farmhouse sink. The heart of the home is designed for both everyday comfort and entertaining, flowing seamlessly into generous living and dining spaces. Upstairs, you'll find a spacious primary bedroom including an updated primary bathroom, 3 secondary bedrooms, a huge bonus room great for a relaxing AND an additional flex space/loft area perfect for a play room, exercise room or any of your favorite hobbies. Step outside and you will quickly fall in love with the peaceful surrounding that includes a flat backyard dressed with a grassy area as well as the privacy of mature trees and landscaping. Fire up the grill for dinner, and then unwind on the screen porch while the sun goes down. This house makes you feel right at home. The Heritage community offers beautifully maintained surroundings, great neighborhood amenities, parks, and access to scenic greenway paths. All of this is conveniently located just minutes from the vibrant charm of downtown Wake Forest, with nearby shopping, top-rated schools, dining, and everyday conveniences. The perfect balance of craftsmanship, community, and convenience -- a rare opportunity in one of Wake Forest's most desirable neighborhoods.
Sold for $925,000
$925,000
504 Walters Dr, Wake Forest, NC 27587
5beds
4,139sqft
Single Family Residence, Residential
Built in 2008
0.36 Acres Lot
$923,500 Zestimate®
$223/sqft
$3,775 Estimated rent
Home value
$923,500
$877,000 - $970,000
$3,775/mo
Zestimate® history
Owner options
List your home for rent
$3,775/mo
Rent Zestimate®
Find your next renter with Zillow Rental Manager. Plus, with online applications, you can quickly screen prospective tenants – for free.
$3,775/mo
Rent Zestimate®
Refinance and save
$5,796/mo
Est. payment
Refinancing to a lower rate could help reduce your monthly payments and save thousands over the life of the loan.
$5,796/mo
Est. payment
Explore your selling options
Work with a Zillow partner agent
Leverage their expertise and Zillow's premium Showcase listings to get your home seen by more buyers.
Get startedList with your own agent
Get your home in front of millions of buyers by listing it on Zillow.
Learn how to do itSell it yourself
Take full control of how buyers see your home on Zillow by listing For Sale by Owner (FSBO).
List your homeWhat's special
High ceilingsRich finishesHuge bonus roomAbundant natural lightGorgeous countertopsExtensive millworkSeparate private office
Zillow last checked:
Listing updated:
Listed by:
Lisa M Travis 301-787-9908,
CAROLINA KEY REALTY LLC
Bought with:
Eddie Cash, 241024
Howard Hanna Allen Tate Raleigh Glenwood
Source: Doorify MLS,MLS#: 10146293
Facts & features
Interior
Bedrooms & bathrooms
- Bedrooms: 5
- Bathrooms: 5
- Full bathrooms: 4
- 1/2 bathrooms: 1
Heating
- Central, Fireplace(s), Forced Air, Heat Pump, Natural Gas
Cooling
- Ceiling Fan(s), Central Air, Electric, Gas, Heat Pump
Appliances
- Included: Built-In Electric Oven, Built-In Gas Range, Convection Oven, Cooktop, Dishwasher, Disposal, Microwave, Self Cleaning Oven, Stainless Steel Appliance(s), Vented Exhaust Fan, Oven, Water Heater
- Laundry: Electric Dryer Hookup, In Unit, Inside, Laundry Room, Sink, Upper Level, Washer Hookup
Features
- Bathtub/Shower Combination, Beamed Ceilings, Bookcases, Breakfast Bar, Built-in Features, Ceiling Fan(s), Chandelier, Coffered Ceiling(s), Crown Molding, Dining L, Double Vanity, Dressing Room, Eat-in Kitchen, Entrance Foyer, Granite Counters, High Ceilings, High Speed Internet, Keeping Room, Kitchen Island, Open Floorplan, Pantry, Recessed Lighting, Separate Shower, Shower Only, Smooth Ceilings, Soaking Tub, Sound System, Storage, Tray Ceiling(s), Walk-In Closet(s), Walk-In Shower, Water Closet, Whirlpool Tub, Wired for Sound
- Flooring: Carpet, Hardwood, Tile
- Windows: Aluminum Frames, Blinds, Window Coverings, Window Treatments
- Number of fireplaces: 2
- Fireplace features: Family Room, Gas, Gas Log, Living Room
- Common walls with other units/homes: No Common Walls
Interior area
- Total structure area: 4,139
- Total interior livable area: 4,139 sqft
- Finished area above ground: 4,139
- Finished area below ground: 0
Property
Parking
- Total spaces: 3
- Parking features: Additional Parking, Attached, Direct Access, Driveway, Garage, Garage Door Opener, Garage Faces Side, Inside Entrance, Off Street
- Attached garage spaces: 3
Accessibility
- Accessibility features: Level Flooring
Features
- Levels: Two
- Stories: 2
- Patio & porch: Deck, Enclosed, Front Porch, Rear Porch, Screened
- Exterior features: Fenced Yard
- Pool features: Community, Swimming Pool Com/Fee
- Fencing: Back Yard, Fenced, Full, Gate, Other
- Has view: Yes
- View description: Neighborhood, Trees/Woods
Lot
- Size: 0.36 Acres
- Features: Back Yard, Front Yard, Hardwood Trees, Landscaped, Level, Many Trees, Near Golf Course, Partially Cleared, Private, Rectangular Lot, Wooded
Details
- Parcel number: 184012956175000 0347570
- Zoning: GR5
- Special conditions: Standard
Construction
Type & style
- Home type: SingleFamily
- Architectural style: Craftsman, Transitional
- Property subtype: Single Family Residence, Residential
Materials
- Brick Veneer, Fiber Cement, Stone Veneer
- Foundation: Permanent, Raised
- Roof: Shingle
Condition
- New construction: No
- Year built: 2008
Utilities & green energy
- Sewer: Public Sewer
- Water: Public
- Utilities for property: Cable Available, Electricity Available, Electricity Connected, Natural Gas Available, Natural Gas Connected, Phone Available, Sewer Available, Sewer Connected, Water Connected, Underground Utilities
Community & HOA
Community
- Features: Clubhouse, Curbs, Fitness Center, Golf, Lake, Park, Playground, Pool, Restaurant, Sidewalks, Street Lights, Tennis Court(s)
- Subdivision: Heritage
HOA
- Has HOA: Yes
- Services included: None
- HOA fee: $285 annually
Location
- Region: Wake Forest
Financial & listing details
- Price per square foot: $223/sqft
- Tax assessed value: $744,889
- Annual tax amount: $7,121
- Date on market: 2/13/2026
- Road surface type: Asphalt, Paved
Price history
| Date | Event | Price |
|---|---|---|
| 5/26/2026 | Sold | $925,000-2.6%$223/sqft |
Source:  Doorify MLS #10146293 Report a problem Doorify MLS #10146293 Report a problem | ||
| 4/6/2026 | Pending sale | $950,000$230/sqft |
Source: Doorify MLS #10146293 Report a problem | ||
| 3/5/2026 | Price change | $950,000-1.6%$230/sqft |
Source: Doorify MLS #10146293 Report a problem | ||
| 2/13/2026 | Listed for sale | $965,000+76.4%$233/sqft |
Source: Doorify MLS #10146293 Report a problem | ||
| 3/18/2009 | Sold | $547,000$132/sqft |
Source: Public Record Report a problem | ||
Public tax history
| Year | Property taxes | Tax assessment |
|---|---|---|
| 2025 | $7,000 +0.4% | $744,889 |
| 2024 | $6,974 +19.2% | $744,889 +48.4% |
| 2023 | $5,851 +4.2% | $501,818 |
| 2022 | $5,613 +1.8% | $501,818 |
| 2021 | $5,515 | $501,818 |
| 2020 | $5,515 -2.4% | $501,818 +10.6% |
| 2019 | $5,651 | $453,822 |
| 2018 | $5,651 +9.3% | $453,822 |
| 2017 | $5,171 +1.3% | $453,822 |
| 2016 | $5,105 -7.9% | $453,822 -6.8% |
| 2015 | $5,544 +3.3% | $486,951 |
| 2014 | $5,367 | $486,951 |
| 2013 | -- | $486,951 |
| 2012 | -- | $486,951 |
| 2011 | -- | $486,951 |
| 2010 | -- | $486,951 |
Find assessor info on the county website
Neighborhood: 27587
Nearby homes
- $970,4005 bd3 ba4.2k sqft508 Walters Dr, Wake Forest, NC 27587Off Market
- $900,500-- bd3 ba3.8k sqft1308 Heritage Hills Way, Wake Forest, NC 27587Off Market
- $878,7004 bd3 ba3.7k sqft1312 Heritage Hills Way, Wake Forest, NC 27587Off Market
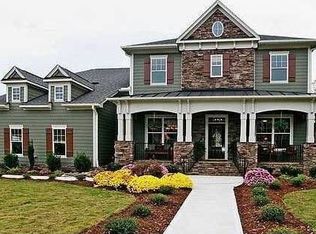
- $805,300-- bd3 ba3.2k sqft1304 Heritage Hills Way, Wake Forest, NC 27587Off Market
- $830,1005 bd5 ba3.6k sqft1353 Heritage Heights Ln, Wake Forest, NC 27587Off Market
- $888,7004 bd4 ba4.2k sqft512 Walters Dr, Wake Forest, NC 27587Off Market
- $587,4005 bd5 ba3.7k sqftWalters Rd, Gaffney, SC 29341Off Market
- $931,1005 bd4 ba4.1k sqft509 Walters Dr, Wake Forest, NC 27587Off Market
Nearby schools
GreatSchools rating
- 9/10Heritage ElementaryGrades: PK-5Distance: 1.4 mi
- 10/10Heritage MiddleGrades: 6-8Distance: 1.3 mi
- 7/10Heritage High SchoolGrades: 9-12Distance: 1.6 mi
Schools provided by the listing agent
- Elementary: Wake - Heritage
- Middle: Wake - Heritage
- High: Wake - Heritage
Source: Doorify MLS. This data may not be complete. We recommend contacting the local school district to confirm school assignments for this home.
Get a cash offer in 3 minutes
Find out how much your home could sell for in as little as 3 minutes with a no-obligation cash offer.
Estimated market value
$923,500
Get a cash offer in 3 minutes
Find out how much your home could sell for in as little as 3 minutes with a no-obligation cash offer.
Estimated market value
$923,500
- North Carolina
- Wake County
- Wake Forest
- 27587
- 504 Walters Dr
Nearby cities
Nearby zip codes
Other Wake Forest Topics
