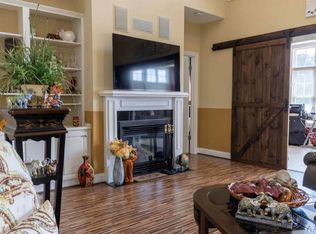
Love Where You Live!! And you will love this gorgeous 3 BR, 2.5 BA townhome in the sought after Pelican Pointe neighborhood. Steps from the Coast Guard Base, 1 mile from the ECSU campus and a 5 minute drive to the downtown district, this home is waiting for you. This open concept home features cathedral ceilings, spacious kitchen, living and dining areas, sunroom and patio with a huge retractable awning, making it ideal for entertaining! The large primary suite features a newly renovated tile shower, double vanity and walk-in closet. Take notice of the laundry room nicely tucked away past the half bath. The second floor features 2 bedrooms, full bathroom, built-in desk, plus a room that would be perfect for office, crafts, storage, etc. Enjoy the convenience of the attached garage and additional parking for guests. And, if all of this isn't enough, there are tons of updated features: Freshly painted; new roof in 2023; new HVAC 2024; renovated primary shower 2024; New smoke alarms 2024; tankless water heater flush 2024; window trim resealed and painted 2023; tankless water heater replaced 2020. Community amenities include clubhouse, pool, basketball court, tennis court, park, and boat ramp.
Sold for $338,000
$338,000
504 Water Crest Circle, Elizabeth City, NC 27909
3beds
1,946sqft
Townhouse
Built in 2005
3,049 Square Feet Lot
$347,400 Zestimate®
$174/sqft
$2,052 Estimated rent
Home value
$347,400
$330,000 - $365,000
$2,052/mo
Zestimate® history
Owner options
List your home for rent
$2,052/mo
Rent Zestimate®
Find your next renter with Zillow Rental Manager. Plus, with online applications, you can quickly screen prospective tenants – for free.
$2,052/mo
Rent Zestimate®
Refinance and save
$2,011/mo
Est. payment
Refinancing to a lower rate could help reduce your monthly payments and save thousands over the life of the loan.
$2,011/mo
Est. payment
Explore your selling options
Work with a Zillow partner agent
Leverage their expertise and Zillow's premium Showcase listings to get your home seen by more buyers.
Get startedList with your own agent
Get your home in front of millions of buyers by listing it on Zillow.
Learn how to do itSell it yourself
Take full control of how buyers see your home on Zillow by listing For Sale by Owner (FSBO).
List your homeWhat's special
Zillow last checked:
Listing updated:
Listed by:
The Morrisette Group 252-339-2166,
Berkshire Hathaway HomeServices RW Towne Realty/Moyock
Bought with:
Dawn Young, 325722
Asher RE LLC
Source: Hive MLS,MLS#: 100452784 Originating MLS: Albemarle Area Association of REALTORS
Originating MLS: Albemarle Area Association of REALTORSFacts & features
Interior
Bedrooms & bathrooms
- Bedrooms: 3
- Bathrooms: 3
- Full bathrooms: 2
- 1/2 bathrooms: 1
Primary bedroom
- Level: Primary Living Area
Dining room
- Features: Combination, Eat-in Kitchen
Heating
- Fireplace(s), Forced Air, Heat Pump
Cooling
- Attic Fan, Central Air, Heat Pump
Appliances
- Included: Gas Oven, Built-In Microwave, Disposal, Dishwasher
- Laundry: Dryer Hookup, Washer Hookup, Laundry Room
Features
- Master Downstairs, Walk-in Closet(s), Vaulted Ceiling(s), High Ceilings, Bookcases, Ceiling Fan(s), Blinds/Shades, Gas Log, Walk-In Closet(s)
- Flooring: Carpet, Tile, Wood
- Doors: Storm Door(s)
- Windows: Storm Window(s)
- Basement: None
- Attic: Access Only,Attic Fan
- Has fireplace: Yes
- Fireplace features: Gas Log
Interior area
- Total structure area: 1,946
- Total interior livable area: 1,946 sqft
Property
Parking
- Total spaces: 1
- Parking features: Garage Faces Front, Additional Parking, Concrete, Garage Door Opener, Paved
- Uncovered spaces: 1
Features
- Levels: One and One Half
- Stories: 1
- Patio & porch: Patio
- Exterior features: Storm Doors
- Fencing: Back Yard,Wood
- Waterfront features: Water Access Comm
Lot
- Size: 3,049 Square Feet
- Dimensions: 37 x 84 x 37 x 84
- Features: Corner Lot, Water Access Comm
Details
- Parcel number: 892202778157
- Zoning: R
- Special conditions: Standard
Construction
Type & style
- Home type: Townhouse
- Property subtype: Townhouse
Materials
- Fiber Cement
- Foundation: Slab
- Roof: Architectural Shingle
Condition
- New construction: No
- Year built: 2005
Utilities & green energy
- Sewer: Public Sewer
- Water: Public
- Utilities for property: Natural Gas Connected, Sewer Available, Water Available
Community & HOA
Community
- Security: Security System
- Subdivision: Pelican Pointe Commons
HOA
- Has HOA: Yes
- Amenities included: Basketball Court, Clubhouse, Pool, Maintenance Common Areas, Maintenance Grounds, Maintenance Roads, Management, Park, Playground, Ramp
- HOA fee: $1,754 monthly
- HOA name: Pelican Pointe
- HOA phone: 679-7838
Location
- Region: Elizabeth City
Financial & listing details
- Price per square foot: $174/sqft
- Tax assessed value: $199,600
- Annual tax amount: $2,914
- Date on market: 10/14/2025
- Cumulative days on market: 3 days
- Listing agreement: Exclusive Right To Sell
- Listing terms: Cash,Conventional,FHA,USDA Loan,VA Loan
- Road surface type: Paved
Price history
| Date | Event | Price |
|---|---|---|
| 8/1/2024 | Sold | $338,000-2%$174/sqft |
Source:  Hive MLS #100452784 Report a problem Hive MLS #100452784 Report a problem | ||
| 6/29/2024 | Contingent | $345,000$177/sqft |
Source: Hive MLS #100452784 Report a problem | ||
| 6/27/2024 | Listed for sale | $345,000+60.5%$177/sqft |
Source: Hive MLS #100452784 Report a problem | ||
| 7/10/2020 | Sold | $215,000$110/sqft |
Source: Hive MLS #898742 Report a problem | ||
| 6/16/2020 | Pending sale | $215,000$110/sqft |
Source: Long and Foster #98742 Report a problem | ||
| 3/9/2020 | Listed for sale | $215,000+10.3%$110/sqft |
Source: Long and Foster/Eliz City #98742 Report a problem | ||
| 6/23/2010 | Sold | $195,000$100/sqft |
Source: Public Record Report a problem | ||
Public tax history
| Year | Property taxes | Tax assessment |
|---|---|---|
| 2024 | $2,595 | $199,600 |
| 2023 | $2,595 | $199,600 |
| 2022 | $2,595 -11% | $199,600 +10.2% |
| 2021 | $2,915 +5.6% | $181,100 |
| 2020 | $2,761 | $181,100 |
| 2019 | -- | $181,100 |
| 2018 | -- | $181,100 |
| 2017 | -- | $181,100 |
| 2016 | -- | $181,100 |
| 2014 | -- | $181,100 -17.8% |
| 2013 | -- | $220,300 |
| 2012 | -- | $220,300 |
| 2010 | -- | $220,300 |
Find assessor info on the county website
Neighborhood: 27909
Nearby homes
- $338,9003 bd3 ba2k sqft502 Watercrest Cir, Elizabeth City, NC 27909Off Market
- $355,0003 bd3 ba1.9k sqft506 Watercrest Cir, Elizabeth City, NC 27909Off Market
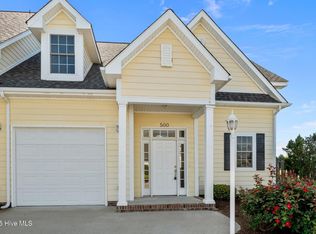
- $313,0003 bd2 ba2k sqft500 Watercrest Cir, Elizabeth City, NC 27909Sold
- $313,0003 bd3 ba2k sqft500 Water Crest Cir, Elizabeth City, NC 27909Sold
- $345,0003 bd3 ba1.9k sqft508 Watercrest Cir, Elizabeth City, NC 27909Sold
- $302,9003 bd3 ba1.9k sqft508 Watercrest, Pasquotank, NC 27909Off Market
- $---- bd-- ba-- sqftHomes Available Soon, Pelican Pointe, Elizabeth City, NC 27909New Construction
- $10,100-- bd-- ba-- sqft568 Watercrest Cir, Elizabeth City, NC 27909Off Market
Nearby schools
GreatSchools rating
- 7/10J C Sawyer ElementaryGrades: K-5Distance: 1.9 mi
- 6/10River Road MiddleGrades: 6-8Distance: 0.8 mi
- 2/10Northeastern HighGrades: 9-12Distance: 3.9 mi
Schools provided by the listing agent
- Elementary: J.C. Sawyer Elementary
- Middle: River Road Middle School
- High: Northeastern High School
Source: Hive MLS. This data may not be complete. We recommend contacting the local school district to confirm school assignments for this home.


Get pre-qualified for a loan
At Zillow Home Loans, we can pre-qualify you in as little as 5 minutes with no impact to your credit score.An equal housing lender. NMLS #10287.
Sell for more on Zillow
Get a Zillow Showcase℠ listing at no additional cost and you could sell for .
$347,400
2% more
+$6,948
With Zillow Showcase(estimated)
$354,348
- North Carolina
- Pasquotank County
- Elizabeth City
- 27909
- 504 Water Crest Circle
Nearby cities
Nearby zip codes
Other Elizabeth City Topics
