Skip main navigation
Off market
  • $430,300

    504 Wellington Way, Lexington, KY 40503

    3beds
    2,200sqft
    SingleFamily
    Built in 2003
    10,672 Square Feet Lot
    $430,300 Zestimate®
    $196/sqft
    $2,407 Estimated rent

    Home value

    $430,300

    $409,000 - $452,000

    $2,407/mo

    Zestimate® history
    Loading
    Loading...

    Owner options

    List your home for rent

    $2,407/mo

    Rent Zestimate®

    Find your next renter with Zillow Rental Manager. Plus, with online applications, you can quickly screen prospective tenants – for free.

    Learn more

    $2,407/mo

    Rent Zestimate®

    Refinance and save

    $2,792/mo

    Est. payment

    Refinancing to a lower rate could help reduce your monthly payments and save thousands over the life of the loan.

    See today's rates

    $2,792/mo

    Est. payment

    Explore your selling options

    Work with a Zillow partner agent

    Leverage their expertise and Zillow's premium Showcase listings to get your home seen by more buyers.

    Get started

    List with your own agent

    Get your home in front of millions of buyers by listing it on Zillow.

    Learn how to do it

    Sell it yourself

    Take full control of how buyers see your home on Zillow by listing For Sale by Owner (FSBO).

    List your home

    What's special

    Updated bathroomEnclosed toilet areaBrick ranch homeGas fireplacePatio roomLarge fenced backyardRustic ceiling beams

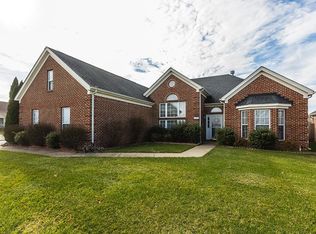
    This all brick Ranch home has been completely renovated, uniquely featuring no steps into or throughout the house with all new appliances and air conditioning. Centrally located to shopping, restaurants, groceries, University of Kentucky, Hospitals, Keeneland and the Airport. The home features, 3 bedrooms, 2 full baths, a gas fireplace, large fenced backyard, patio room, gated front courtyard, custom kitchen and bar area. The kitchen has all new stainless appliances, granite countertops, a handmade vent hood, pot filler, plenty of cabinets and a large island. The generously sized master bedroom has a double door entrance, ceiling fan, a barn door that lead into the updated bathroom with a shower, soaking tub, enclosed toilet area and a custom-built closet. The 2!additional bedrooms feature accent walls, recessed LED lighting, new flooring and large windows. The living and kitchen area feature rustic ceiling beams that are also used on the mantel of the gas fireplace and LED recessed lighting throughout. New hardwood floors and recessed lighting have been installed throughout the home. Off of the main living area, is a partially covered courtyard and screened in front porch. In the back of the house, there is an all season patio room looking out into the large fenced backyard. New lighting and suspended shelving has been installed in the garage for efficient storage. The home has a two car garage, separate drive off of Wellington Way and lots of attic storage. Would consider a long term rental.

    This property is off market, which means it's not currently listed for sale or rent on Zillow. This may be different from what's available on other websites or public sources.
    Facts & features

    Interior

    Bedrooms & bathrooms
    • Bedrooms: 3
    • Bathrooms: 2
    • Full bathrooms: 2
    Heating
    • Heat pump, Other, Electric, Gas
    Cooling
    • Central
    Appliances
    • Included: Dishwasher, Dryer, Garbage disposal, Microwave, Range / Oven, Refrigerator, Washer
    Features
    • Flooring: Tile, Hardwood
    • Basement: None
    • Has fireplace: Yes
    Interior area
    • Total interior livable area: 2,200 sqft

    Property

    Parking
    • Total spaces: 2
    • Parking features: Garage - Attached, Off-street
    Features
    • Exterior features: Brick
    Lot
    • Size: 10,672 sqft
    Details
    • Parcel number: 38099190

    Construction

    Type & style
    • Home type: SingleFamily
    Materials
    • brick
    Condition
    • Year built: 2003

    Community & neighborhood

    Location
    • Region: Lexington

    HOA & financial

    HOA
    • Has HOA: Yes
    • HOA fee: $150 monthly

    Price history

    DateEventPrice
    10/28/2022Sold$325,000-38.1%$148/sqft
    Source: Public Record Report a problem
    8/7/2022Price change$525,000-4.4%$239/sqft
    Source: Owner Report a problem
    8/2/2022Listed for sale$549,000+99.6%$250/sqft
    Source: Owner Report a problem
    5/26/2020Sold$275,000+25%$125/sqft
    Source: Public Record Report a problem
    9/6/2012Sold$220,000-4.3%$100/sqft
    Source: Imagine MLS #1210717 Report a problem
    8/29/2012Listed for sale$229,900$105/sqft
    Source: Haymaker/Bean Residential Real Estate #1210717 Report a problem
    6/13/2012Listing removed$229,900$105/sqft
    Source: Haymaker/Bean Residential Real Estate #1210717 Report a problem
    6/9/2012Listed for sale$229,900+5.1%$105/sqft
    Source: Haymaker/Bean Residential Real Estate #1210717 Report a problem
    2/27/2004Sold$218,643$99/sqft
    Source: Imagine MLS #309358 Report a problem

    Public tax history

    YearProperty taxesTax assessment
    2024$4,019 $325,000
    2023$4,019 +14.4%$325,000 +18.2%
    2022$3,513 $275,000
    2021$3,513 +25%$275,000 +25%
    2020$2,810 +21.7%$220,000
    2019$2,308 -0.9%$220,000
    2018$2,330 +4.9%$220,000
    2017$2,221 +6.2%$220,000
    2015$2,092 $220,000 +19.6%
    2014$2,092 $184,000 -16.7%
    2012$2,092 $220,900
    2011-- --
    2010-- --
    2009-- --
    2008-- $189,500
    2006-- --
    2005-- --
    2004-- --

    Find assessor info on the county website

    Neighborhood: Indian Hills-Stonewall Estates-Monticello

    Nearby schools

    GreatSchools rating
    Get pre-qualified for a loan
    At Zillow Home Loans, we can pre-qualify you in as little as 5 minutes with no impact to your credit score.

    An equal housing lender. NMLS #10287.

    Sell for more on Zillow
    Get a Zillow Showcase℠ listing at no additional cost and you could sell for .
    $430,300
    2% more
    +$8,606
    With Zillow Showcase(estimated)
    $438,906