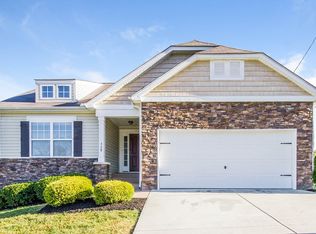
Seller may consider buyer concessions if made in an offer. Meet 504 Welshcrest Ct, a residence recently updated with new flooring throughout the home, including a thoughtful partial flooring replacement for a refreshed interior. The kitchen is equipped with stainless steel appliances, providing a cohesive aesthetic. The primary bedroom features a walk in closet, while its bathroom includes double sinks and a separate tub and shower for comprehensive functionality. An exterior deck extends the usable living space. Discover the modern comfort and thoughtful updates this home provides.
Closed
Zillow last checked:
Listing updated:
Bought with:
Nonmls
Realtracs, Inc.
Source: RealTracs MLS as distributed by MLS GRID,MLS#: 3189817
Price history
| Date | Event | Price |
|---|---|---|
| 9/2/2026 | Sold | $350,000-1.1%$233/sqft |
Source:  RealTracs MLS as distributed by MLS GRID #3189817 Report a problem RealTracs MLS as distributed by MLS GRID #3189817 Report a problem | ||
| 7/30/2026 | Pending sale | $354,000$236/sqft |
Source: RealTracs MLS as distributed by MLS GRID #3189817 Report a problem | ||
| 7/1/2026 | Price change | $354,000-1.1%$236/sqft |
Source: RealTracs MLS as distributed by MLS GRID #3189817 Report a problem | ||
| 6/11/2026 | Price change | $358,000-1.9%$239/sqft |
Source: RealTracs MLS as distributed by MLS GRID #3189817 Report a problem | ||
| 5/4/2026 | Listed for sale | $365,000$243/sqft |
Source: RealTracs MLS as distributed by MLS GRID #3189817 Report a problem | ||
| 4/28/2026 | Sold | $365,000+146.5%$243/sqft |
Source: Public Record Report a problem | ||
| 11/8/2024 | Listing removed | $2,200$1/sqft |
Source: Zillow Rentals Report a problem | ||
| 9/30/2024 | Price change | $2,200-5.6%$1/sqft |
Source: Zillow Rentals Report a problem | ||
| 9/3/2024 | Price change | $2,330-10.4%$2/sqft |
Source: Zillow Rentals Report a problem | ||
| 7/29/2024 | Listed for rent | $2,600$2/sqft |
Source: Zillow Rentals Report a problem | ||
| 10/19/2010 | Sold | $148,100$99/sqft |
Source: Public Record Report a problem | ||
Nearby homes
Get a cash offer in 3 minutes
Find out how much your home could sell for in as little as 3 minutes with a no-obligation cash offer.
Estimated market value
$348,500
