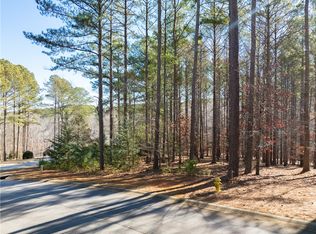

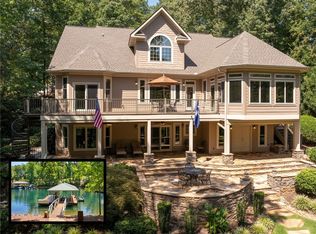
Nestled in a quiet cul-de-sac in the prestigious Waterside Crossing community, this beautiful 2007-built Craftsman-style home offers a rare combination of lake access, privacy, and Lake Keowee living. With Boat Slip E-48 conveying property and direct lake access from your backyard, your lakefront lifestyle begins the moment you arrive. Jump into the two kayaks that convey with the home and begin enjoying your Keowee Lake Life! Live it. Love it. Lake it. And you can walk from your back yard to the paved community walking trail with the picturesque bridge viewed from your porch and covered decks to the Waterside Crossing clubhouse, pool, tennis/pickleball courts, and outdoor workout area. This home features two private en-suite bedrooms on main level, including a spacious Master Suite. The flagstone covered rocking chair front porch opens into the foyer. The floor to ceiling windows frames the beautiful views of your private back yard leading to Lake Keowee. The dining room is to the right of the spacious foyer and features a coffer ceiling. Hardwood floors extend throughout the main level with the carpet in the Master Bedroom suite and the second en-suite bedroom on the main floor. The two fireplaces that are in both the living and keeping rooms are flanked by built ins. The 3-season porch with composite decking, and lake are perfect for relaxing and entertaining. The Eat-in kitchen features newer stainless-steel appliances, gas cooking, and custom, built-in pantry space. The main level is completed by a powder room, spacious laundry room, and oversized 2-car garage. Venturing to the terrace level, you will find a large recreation room with luxury vinyl plank flooring. Entertaining on this level is easy with the wet bar/kitchenette. This home also features a game room and a music room for practicing both the piano and various guitars. Two guest bedrooms and a full bath accommodate family and guests. The workshop leads into both the side yard and the back yard. You will have no shortage of storage space. There is a tankless hot water heater. The yard is enchanting! Beautiful landscaping in the front with a serene and private back yard leading to Lake Keowee. The shoreline is suitable for launching kayaks, paddle boards, and canoes. You choose! Waterside Crossing Community is truly one of the most desirable communities on Lake Keowee. It is renowned for its natural beauty & walking trails and amenities including the pavilion, picnic area with restrooms and fireplace, clubhouse, outdoor pool, workout course, and scenic communal areas. The owners have a Keowee Key full amenity lot that is currently available if this is of interest. Located five minutes from this home, you would have an opportunity to purchase it along with this home. The community is governed by CCRs, an HOA, and management group. Buyers should verify the information provided which is believed to be correct,
Sold for $1,125,000
Zillow last checked:
Listing updated:
Bought with:
The Cason Group
Keller Williams Seneca
Source: WUMLS,MLS#: 20285686 Originating MLS: Western Upstate Association of Realtors
Originating MLS: Western Upstate Association of RealtorsPrice history
| Date | Event | Price |
|---|---|---|
| 8/11/2025 | Sold | $1,125,000-6.2%$263/sqft |
Source:  WUMLS #20285686 Report a problem WUMLS #20285686 Report a problem | ||
| 7/14/2025 | Contingent | $1,199,000$280/sqft |
Source: WUMLS #20285686 Report a problem | ||
| 5/23/2025 | Price change | $1,199,000-2%$280/sqft |
Source: WUMLS #20285686 Report a problem | ||
| 5/13/2025 | Price change | $1,224,000-2%$286/sqft |
Source: WUMLS #20285686 Report a problem | ||
| 4/21/2025 | Price change | $1,249,000-3.8%$292/sqft |
Source: WUMLS #20285686 Report a problem | ||
| 4/2/2025 | Listed for sale | $1,299,000+147.4%$303/sqft |
Source: WUMLS #20285686 Report a problem | ||
| 9/20/2010 | Sold | $525,000$123/sqft |
Source: Public Record Report a problem | ||
Get a cash offer in 3 minutes
Find out how much your home could sell for in as little as 3 minutes with a no-obligation cash offer.
Estimated market value
$1,118,600
