This meticulously updated 3-bedroom, 2.5-bathroom pool home, located in the desirable Whitfield Estates, sits on over a quarter-acre lot and seamlessly blends contemporary elegance with timeless mid-century charm. Recent upgrades, including a newer roof (2021), updated windows, and a fully fenced backyard, offer a perfect balance of modern appeal and peace of mind. The home’s fresh exterior paint and beautifully designed half-circle driveway make for an impressive first impression and exceptional curb appeal. As you enter, you are greeted by a warm, inviting atmosphere accentuated by a striking brick feature wall and sophisticated wood-look tile flooring. The formal living room showcases expansive pocket sliders open effortlessly to the screen-enclosed pool and patio, providing an ideal setting for seamless indoor-outdoor living and entertaining. The updated kitchen is a true standout, featuring tastefully refurbished cabinetry, sleek quartz countertops and backsplash. A built-in pantry and breakfast bar further enhance functionality, while the open flow to the spacious family room ensures a perfect space for relaxation. Another set of sliders leads directly to the pool area, making it easy to host gatherings or simply enjoy the tranquility of your private retreat. The primary suite is a private retreat, featuring elegant plantation shutters, direct access to the pool, and an elegantly remodeled ensuite. The bathroom showcases an extended quartz vanity, a luxurious walk-in shower with a built-in bench, and high-end finishes. A convenient half bath off the foyer is perfect for guests, while two additional thoughtfully designed bedrooms share an updated hall bath. The outdoor living space is a true paradise, offering an exceptional setting for both relaxation and entertaining. The resurfaced patio, featuring a sleek new ceiling, provides an inviting space to unwind in style or host unforgettable gatherings. Whether you’re soaking in the Bull Frog above-ground spa or lounging beside the sparkling pool, this oasis is designed for ultimate enjoyment. A spacious storage shed offers plenty of room for all your outdoor essentials, while electric storm shutters on the patio provide peace of mind during storm season. With no history of storm or flood damage, this home offers peace of mind and a worry-free living experience. Beyond the property, the optional neighborhood association—available for just $35 annually—provides exclusive access to the Sara Bay Country Club, where you can enjoy delicious dining, attend engaging association meetings, receive a bi-monthly newsletter, and participate in neighborhood events. This home’s location is truly unbeatable, positioned perfectly between both Downtown Sarasota and Downtown Bradenton, offering the best of both worlds. You’re just moments from top attractions like the renowned Ringling Museum, the charm of St. Armands Circle, and the sun-kissed Gulf beaches. **THIS PROPERTY QUALIFIES FOR A 1% LENDER INCENTIVE IF USING PREFERRED LENDER. INQUIRE FOR MORE DETAILS.**
Sold for $575,000
$575,000
504 WHITFIELD AVENUE, SARASOTA, FL 34243
3beds
2,223sqft
Single Family Residence
Built in 1972
0.34 Acres Lot
$647,100 Zestimate®
$259/sqft
$3,607 Estimated rent
Home value
$647,100
$582,000 - $718,000
$3,607/mo
Zestimate® history
Owner options
List your home for rent
$3,607/mo
Rent Zestimate®
Find your next renter with Zillow Rental Manager. Plus, with online applications, you can quickly screen prospective tenants – for free.
$3,607/mo
Rent Zestimate®
Refinance and save
$3,794/mo
Est. payment
Refinancing to a lower rate could help reduce your monthly payments and save thousands over the life of the loan.
$3,794/mo
Est. payment
Explore your selling options
Work with a Zillow partner agent
Leverage their expertise and Zillow's premium Showcase listings to get your home seen by more buyers.
Get startedList with your own agent
Get your home in front of millions of buyers by listing it on Zillow.
Learn how to do itSell it yourself
Take full control of how buyers see your home on Zillow by listing For Sale by Owner (FSBO).
List your homeWhat's special
Timeless mid-century charmPool homeQuarter-acre lotUpdated windowsBreakfast barBuilt-in pantryContemporary elegance
Zillow last checked:
Listing updated:
Listed by:
Toni Zarghami 941-248-2147,
KW COASTAL LIVING III 941-900-4151
Bought with:
Toni Boer, 3640252
KW COASTAL LIVING II
Source: Stellar MLS,MLS#: A4645633 Originating MLS: Sarasota - Manatee
Originating MLS: Sarasota - Manatee
Facts & features
Interior
Bedrooms & bathrooms
- Bedrooms: 3
- Bathrooms: 3
- Full bathrooms: 2
- 1/2 bathrooms: 1
Rooms
- Room types: Family Room
Primary bedroom
- Features: Ceiling Fan(s), Built-in Closet
- Level: First
- Area: 195 Square Feet
- Dimensions: 13x15
Bedroom 2
- Features: Ceiling Fan(s), Built-in Closet
- Level: First
- Area: 156 Square Feet
- Dimensions: 12x13
Bedroom 3
- Features: Ceiling Fan(s), Built-in Closet
- Level: First
- Area: 156 Square Feet
- Dimensions: 12x13
Primary bathroom
- Features: En Suite Bathroom, Makeup/Vanity Space, Shower No Tub, Stone Counters
- Level: First
- Area: 104 Square Feet
- Dimensions: 8x13
Bathroom 2
- Features: Dual Sinks, Stone Counters, Tub With Shower
- Level: First
- Area: 64 Square Feet
- Dimensions: 8x8
Balcony porch lanai
- Features: Ceiling Fan(s)
- Level: First
Dinette
- Level: First
- Area: 88 Square Feet
- Dimensions: 8x11
Family room
- Features: Ceiling Fan(s)
- Level: First
- Area: 196 Square Feet
- Dimensions: 14x14
Foyer
- Level: First
- Area: 77 Square Feet
- Dimensions: 7x11
Kitchen
- Features: Breakfast Bar, Stone Counters
- Level: First
- Area: 187 Square Feet
- Dimensions: 11x17
Laundry
- Level: First
- Area: 75 Square Feet
- Dimensions: 5x15
Living room
- Features: Ceiling Fan(s)
- Level: First
- Area: 336 Square Feet
- Dimensions: 16x21
Heating
- Central, Electric, Heat Pump
Cooling
- Central Air
Appliances
- Included: Dishwasher, Disposal, Dryer, Microwave, Range, Refrigerator, Washer
- Laundry: Inside, Laundry Room
Features
- Built-in Features, Ceiling Fan(s), Eating Space In Kitchen, Kitchen/Family Room Combo, Living Room/Dining Room Combo, Open Floorplan, Split Bedroom, Stone Counters, Thermostat, Tray Ceiling(s)
- Flooring: Carpet, Luxury Vinyl, Tile
- Doors: French Doors, Sliding Doors
- Windows: Storm Window(s), Window Treatments, Hurricane Shutters
- Has fireplace: No
Interior area
- Total structure area: 3,503
- Total interior livable area: 2,223 sqft
Property
Parking
- Total spaces: 2
- Parking features: Circular Driveway, Driveway, Garage Door Opener, Parking Pad
- Attached garage spaces: 2
- Has uncovered spaces: Yes
Features
- Levels: One
- Stories: 1
- Patio & porch: Front Porch, Patio, Screened
- Exterior features: Irrigation System, Lighting, Private Mailbox, Sidewalk
- Has private pool: Yes
- Pool features: Deck, In Ground, Lighting, Screen Enclosure
- Has spa: Yes
- Spa features: Above Ground, Heated
- Fencing: Fenced,Vinyl
- Has view: Yes
- View description: Pool
Lot
- Size: 0.34 Acres
- Dimensions: 109.5 x 135
- Features: In County, Landscaped, Near Golf Course, Oversized Lot, Sidewalk
- Residential vegetation: Trees/Landscaped
Details
- Additional structures: Shed(s)
- Parcel number: 6648410105
- Zoning: RSF-3
- Special conditions: None
Construction
Type & style
- Home type: SingleFamily
- Property subtype: Single Family Residence
Materials
- Block, Stucco
- Foundation: Slab
- Roof: Other,Shingle
Condition
- New construction: No
- Year built: 1972
Utilities & green energy
- Sewer: Public Sewer
- Water: Public
- Utilities for property: BB/HS Internet Available, Cable Available, Electricity Available, Public, Sewer Available, Water Available
Community & HOA
Community
- Pet fee: $0 monthly
- Subdivision: WHITFIELD ESTATES
HOA
- Has HOA: No
Location
- Region: Sarasota
Financial & listing details
- Price per square foot: $259/sqft
- Tax assessed value: $342,582
- Annual tax amount: $2,159
- Date on market: 3/27/2025
- Cumulative days on market: 163 days
- Listing terms: Cash,Conventional,FHA,VA Loan
- Ownership: Fee Simple
- Total actual rent: 0
- Electric utility on property: Yes
- Road surface type: Paved, Asphalt
Price history
| Date | Event | Price |
|---|---|---|
| 10/15/2025 | Sold | $575,000$259/sqft |
Source:  Stellar MLS #A4645633 Report a problem Stellar MLS #A4645633 Report a problem | ||
| 9/16/2025 | Pending sale | $575,000$259/sqft |
Source: Stellar MLS #A4645633 Report a problem | ||
| 8/25/2025 | Price change | $575,000-3.4%$259/sqft |
Source: Stellar MLS #A4645633 Report a problem | ||
| 6/24/2025 | Price change | $595,000-6.3%$268/sqft |
Source: Stellar MLS #A4645633 Report a problem | ||
| 6/15/2025 | Pending sale | $635,000$286/sqft |
Source: Stellar MLS #A4645633 Report a problem | ||
| 4/28/2025 | Price change | $635,000-5.9%$286/sqft |
Source: Stellar MLS #A4645633 Report a problem | ||
| 3/27/2025 | Listed for sale | $675,000+181.3%$304/sqft |
Source: Stellar MLS #A4645633 Report a problem | ||
| 10/12/2015 | Sold | $240,000-4%$108/sqft |
Source: Stellar MLS #A4130616 Report a problem | ||
| 8/26/2015 | Listed for sale | $249,900$112/sqft |
Source: Coldwell Banker Residential Real Estate - Sarasota Central #A4130616 Report a problem | ||
Public tax history
| Year | Property taxes | Tax assessment |
|---|---|---|
| 2025 | $2,238 +3.6% | $172,806 +2.9% |
| 2024 | $2,159 +2.3% | $167,936 +3% |
| 2023 | $2,110 +3.5% | $163,045 +3% |
| 2022 | $2,038 +1% | $158,296 +3% |
| 2021 | $2,018 +1.5% | $153,685 +1.4% |
| 2020 | $1,987 +2.2% | $151,563 +2.3% |
| 2019 | $1,944 | $148,155 +1.9% |
| 2018 | $1,944 +1.6% | $145,393 +2.1% |
| 2017 | $1,914 +14.3% | $142,403 +5.7% |
| 2016 | $1,674 | $134,763 +1.4% |
| 2015 | $1,674 | $132,913 +0.8% |
| 2014 | $1,674 +2.2% | $131,858 +1.5% |
| 2013 | $1,638 +163653% | $129,909 -2.7% |
| 2012 | $1 | $133,539 -11.2% |
| 2011 | $1 | $150,346 -3.9% |
| 2010 | -- | $156,504 +2.7% |
| 2009 | $1,990 -6% | $152,389 +0.1% |
| 2008 | $2,117 +12.4% | $152,237 +3% |
| 2007 | $1,884 -4.7% | $147,803 +2.5% |
| 2006 | $1,977 +0.4% | $144,198 +3% |
| 2005 | $1,969 +2.2% | $139,998 +3% |
| 2004 | $1,927 +0.5% | $135,920 +1.9% |
| 2003 | $1,917 +2.5% | $133,386 +2.4% |
| 2002 | $1,871 +3.5% | $130,260 +1.6% |
| 2001 | $1,808 +1.7% | $128,209 +3% |
| 2000 | $1,778 | $124,475 |
Find assessor info on the county website
Neighborhood: Whitfield
Nearby homes
- $446,2003 bd2 ba2.3k sqft446 Whitfield Ave, Sarasota, FL 34243Off Market
- $611,3004 bd3 ba2.6k sqft508 Whitfield Ave, Sarasota, FL 34243Off Market
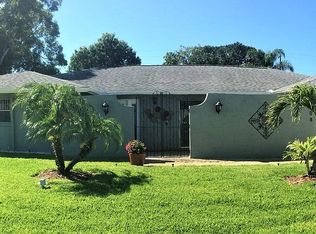
- $450,0003 bd2 ba1.4k sqft507 Chevy Chase Dr, Sarasota, FL 34243Sold

- $383,4003 bd2 ba1.6k sqft503 Chevy Chase Dr, Sarasota, FL 34243Off Market
- $390,4003 bd2 ba1.5k sqft511 Chevy Chase Dr, Sarasota, FL 34243Off Market
- $562,8003 bd3 ba2k sqft501 Whitfield Ave, Sarasota, FL 34243Off Market
- $668,5003 bd4 ba3.3k sqft442 Whitfield Ave, Sarasota, FL 34243Off Market
- $542,2003 bd2 ba2.1k sqft457 Whitfield Ave, Sarasota, FL 34243Off Market
Nearby schools
GreatSchools rating
- 8/10Florine J Abel Elementary SchoolGrades: PK-5Distance: 0.7 mi
- 2/10Electa Lee Magnet Middle SchoolGrades: 6-8Distance: 3.3 mi
- 3/10Southeast High SchoolGrades: 8-12Distance: 3.8 mi
Schools provided by the listing agent
- Elementary: Florine J. Abel Elementary
- Middle: Electa Arcotte Lee Magnet
- High: Southeast High
Source: Stellar MLS. This data may not be complete. We recommend contacting the local school district to confirm school assignments for this home.
Get a cash offer in 3 minutes
Find out how much your home could sell for in as little as 3 minutes with a no-obligation cash offer.
Estimated market value
$647,100
Get a cash offer in 3 minutes
Find out how much your home could sell for in as little as 3 minutes with a no-obligation cash offer.
Estimated market value
$647,100
- Florida
- Manatee County
- Sarasota
- 34243
- Whitfield
- 504 WHITFIELD AVENUE
Nearby cities
Nearby neighborhoods
Nearby zip codes
Other Sarasota Topics
