Welcome to this beautiful, move-in ready home in Patrick Farms, perfectly situated directly on the golf course! Offering 4 bedrooms, 2 bathrooms, and 1,892 square feet, this home features a desirable split floor plan and an abundance of natural light throughout. The spacious family room features a fireplace and built-in, creating a warm and inviting space to gather. The kitchen offers stainless steel appliances, granite countertops, and a pantry, with both a formal dining room and breakfast area providing plenty of space for entertaining. The primary suite includes a charming bay window area, while the primary bathroom features a corner jetted tub, double vanities, water closet, and walk-in closet. Ceramic wood-look tile flows throughout the main living areas, with no carpet throughout the home. Step outside to enjoy the golf course views from the backyard, complete with a spacious pergola, perfect for relaxing or entertaining. The backyard features wood privacy fencing along both sides and a wrought iron fence across the back, allowing you to take in the golf course views. Just minutes from I-20, shopping, and dining, this home offers the convenience you're looking for with the added bonus of beautiful golf course views in Patrick Farms. Don't miss the opportunity to make this one yours!
Pending
$300,000
504 Wildberry Dr, Pearl, MS 39208
4beds
1,892sqft
Residential, Single Family Residence
Built in 2002
7,840 Square Feet Lot
$295,500 Zestimate®
$159/sqft
$17/mo HOA
What's special
Desirable split floor planSpacious family roomWater closetFormal dining roomGranite countertopsWalk-in closetDouble vanities
- 52 days
- 247
- 15
Zillow last checked:
Listing updated:
Listed by:
Darby Tipton Bundesmann 601-504-1477,
Southern Homes Real Estate 601-438-4663
Source: MLS United,MLS#: 4161453
Facts & features
Interior
Bedrooms & bathrooms
- Bedrooms: 4
- Bathrooms: 2
- Full bathrooms: 2
Heating
- Central, Fireplace(s)
Cooling
- Ceiling Fan(s), Central Air, Electric, Gas
Appliances
- Included: Dishwasher, Electric Range, Exhaust Fan, Microwave, Water Heater
- Laundry: Electric Dryer Hookup, Laundry Room, Washer Hookup
Features
- Beamed Ceilings, Built-in Features, Ceiling Fan(s), Crown Molding, Double Vanity, Pantry, Walk-In Closet(s), Granite Counters
- Windows: Blinds
- Has fireplace: Yes
Interior area
- Total structure area: 1,892
- Total interior livable area: 1,892 sqft
Video & virtual tour
Property
Parking
- Total spaces: 2
- Parking features: Driveway
- Garage spaces: 2
- Has uncovered spaces: Yes
Features
- Levels: One
- Stories: 1
- Patio & porch: Rear Porch
- Exterior features: Lighting, Private Yard, Rain Gutters
- Fencing: Back Yard,Wood,Wrought Iron,Fenced
Lot
- Size: 7,840 Square Feet
- Features: Front Yard, Landscaped, On Golf Course
Details
- Additional structures: Pergola
- Parcel number: G08c000002 00750
- Horse amenities: None
Construction
Type & style
- Home type: SingleFamily
- Architectural style: Traditional
- Property subtype: Residential, Single Family Residence
Materials
- Brick
- Foundation: Slab
- Roof: Architectural Shingles
Condition
- New construction: No
- Year built: 2002
Utilities & green energy
- Sewer: Public Sewer
- Water: Public
- Utilities for property: Electricity Connected, Sewer Connected, Water Connected
Community & HOA
Community
- Features: Clubhouse, Golf, Pool, Sidewalks
- Subdivision: Patrick Farms
HOA
- Has HOA: Yes
- Services included: Maintenance Grounds
- HOA fee: $198 annually
Location
- Region: Pearl
Financial & listing details
- Price per square foot: $159/sqft
- Tax assessed value: $189,860
- Annual tax amount: $2,109
- Date on market: 9/4/2026
- Electric utility on property: Yes
Estimated market value
$295,500
$281,000 - $310,000
$2,120/mo
Price history
| Date | Event | Price |
|---|---|---|
| 10/9/2026 | Pending sale | $300,000$159/sqft |
Source: MLS United #4161453 Report a problem | ||
| 9/4/2026 | Listed for sale | $300,000+9.1%$159/sqft |
Source: MLS United #4161453 Report a problem | ||
| 2/17/2023 | Sold | -- |
Source: MLS United #4036376 Report a problem | ||
| 1/14/2023 | Pending sale | $274,900$145/sqft |
Source: MLS United #4036376 Report a problem | ||
| 1/4/2023 | Listed for sale | $274,900+41%$145/sqft |
Source: MLS United #4036376 Report a problem | ||
| 1/10/2014 | Sold | -- |
Source: MLS United #18308001_1252605 Report a problem | ||
| 5/11/2013 | Listed for sale | $195,000$103/sqft |
Source: Gateway Real Estate #252605 Report a problem | ||
Public tax history
| Year | Property taxes | Tax assessment |
|---|---|---|
| 2025 | $2,109 +1.7% | $18,986 |
| 2024 | $2,074 -41.2% | $18,986 -32.7% |
| 2023 | $3,525 +74.4% | $28,196 +50% |
| 2022 | $2,022 | $18,797 |
| 2021 | $2,022 | $18,797 +11.4% |
| 2020 | $2,022 +12.5% | $16,868 |
| 2019 | $1,797 -1.8% | $16,868 |
| 2018 | $1,830 +1.9% | $16,868 |
| 2017 | $1,797 | $16,868 +2.4% |
| 2016 | $1,797 +7.9% | $16,469 |
| 2015 | $1,665 | $16,469 |
| 2014 | $1,665 +2.2% | $16,469 |
| 2013 | $1,630 +6.5% | $16,469 |
| 2012 | $1,531 +4.2% | $16,469 |
| 2011 | $1,469 +29.5% | $16,469 |
| 2010 | $1,134 +3.2% | $16,469 +2.5% |
| 2009 | $1,100 +0.8% | $16,070 |
| 2008 | $1,091 +32.5% | $16,070 |
| 2007 | $823 -0.1% | -- |
| 2006 | $824 -1% | -- |
| 2005 | $833 | -- |
| 2004 | $833 +2.1% | -- |
| 2003 | $816 +250.7% | -- |
| 2002 | $233 | -- |
Find assessor info on the county website
Monthly payment
Est. payment
Payment breakdown
Explore the cost of this home by adjusting the details. Changes won't be saved.Climate risks
Neighborhood: 39208
Nearby schools
Schools provided by the listing agent
- Elementary: Pearl Lower
- Middle: Pearl
- High: Pearl
Source: MLS United. This data may not be complete. We recommend contacting the local school district to confirm school assignments for this home.


Similar homes
- $300,0003 bd2 ba1.9k sqft301 Patrick Farms Dr, Pearl, MS 39208For Sale
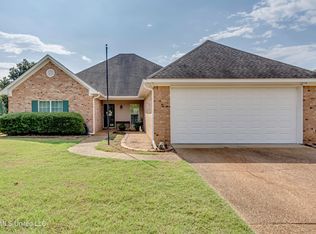 MLS ID #4160620, Josh Williamson, Hopper Properties. MLS United
 - $339,0004 bd2 ba1.9k sqft643 Westfield Dr, Pearl, MS 39208For Sale
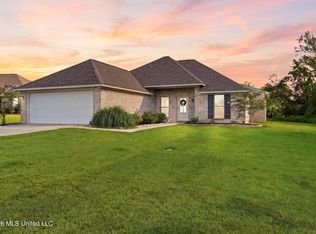 MLS ID #4159133, Carson Dobbs, Enjoy Real Estate, LLC. MLS United
 - $379,0004 bd3 ba2.8k sqft664 Spring Lake Dr, Pearl, MS 39208For Sale
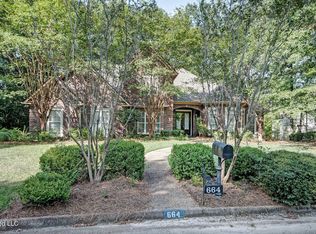 MLS ID #4157510, Teresa Renkenberger, Merck Team Realty, Inc.. MLS United
 - $279,9003 bd2 ba1.7k sqft554 Birchwood Blvd, Pearl, MS 39208For Sale
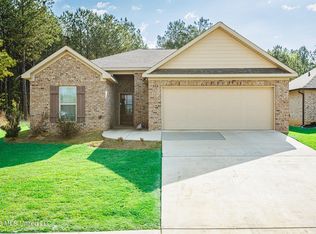 MLS ID #4144863, Moe Chowdhury, NuWay Realty MS. MLS United
