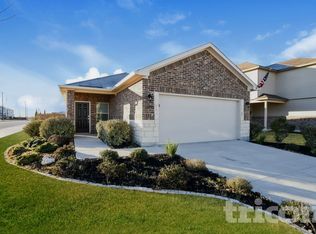
For Lease - Fully Remodeled & Move-In Ready! Welcome home to 504 Willow Dr. in Converse, Texas, where modern updates meet everyday comfort! This beautifully remodeled one-story home offers 3 bedrooms, 2 full bathrooms, a spacious living area, dining room, and a thoughtful split-bedroom floor plan that provides added privacy for the primary suite. Practically every inch of this home has been transformed with quality updates, including a new roof, insulation, interior walls, flooring, lighting, paint, remodeled bathrooms, updated kitchen, and all-new appliances. The stylish kitchen features stone countertops, gas cooking, designer pendant lighting, a striking dining room chandelier, and the refrigerator is included, making this home truly move-in ready. The private primary suite includes its own beautifully updated full bathroom, while the secondary bedrooms are conveniently located on the opposite side of the home. Throughout the living areas you'll find attractive laminate flooring, recessed lighting, and a custom designer TV feature wall that adds a modern touch. A unique feature is the air-conditioned converted garage, offering a versatile flex space perfect for a game room, media room, home office, gym, or hobby area. The finished laundry room is also located here and includes washer and dryer connections. Step outside through the sliding glass doors to enjoy the spacious backyard featuring a privacy fence-ideal for entertaining, relaxing, or letting pets play. The leveled driveway adds multi-car parking convenience. Located in Judson ISD, this home welcomes pets and offers easy access to shopping, dining, schools, and major highways. Completely remodeled, move-in ready, and ready for its next tenant. Schedule your showing today!
House for rent
Singlefamily
Available now
Cats, small dogs OK
Air conditioner, central air
Dryer connection laundry
Garage parking
Central, natural gas
What's special
- 49 days |
- -- |
- -- |
Zillow last checked:
Listing updated:
Travel times

Let’s turn your rent into credit progress
Build credit history with every on-time payment and get credit for the payment you’re already making.
Facts & features
Interior
Bedrooms & bathrooms
- Bedrooms: 3
- Bathrooms: 2
- Full bathrooms: 2
Heating
- Central, Natural Gas
Cooling
- Air Conditioner, Central Air
Appliances
- Included: Dishwasher, Gas Water Heater, Microwave Oven, Refrigerator, Stove, Stove/Range
- Laundry: Dryer Connection, Hookups, In Garage, Laundry Room, Main Level, Washer Hookup
Features
- All Bedrooms Downstairs, Bar, Breakfast Bar, Cable TV Available, Ceiling Fan(s), Chandelier, Converted Garage, Game Room, High Speed Internet, Open Floorplan, Secondary Bedroom Down, Separate Dining Room, Two Living Area, Utility Area in Garage, Utility Room Inside
- Flooring: Laminate
Interior area
- Total interior livable area: 1,121 sqft
Property
Parking
- Parking features: Garage
- Has garage: Yes
- Details: Contact manager
Features
- Stories: 1
- Exterior features: All Bedrooms Downstairs, City Garbage Service, Secondary Bedroom Down, Separate Dining Room, Two Living Area, Utility Room Inside
- Pool features: Contact manager
Details
- Additional structures: Garage(s)
- Parcel number: 346326
Construction
Type & style
- Home type: SingleFamily
- Architectural style: Ranch Rambler
- Property subtype: SingleFamily
Materials
- Roof: Metal
Condition
- Year built: 1972
Utilities & green energy
- Utilities for property: Cable Connected
Community & HOA
HOA
- Amenities included: Game Room
Location
- Region: Converse
Financial & listing details
- Lease term: Max # of Months (18),Min # of Months (12)
Nearby apartments for rent


Price history
| Date | Event | Price |
|---|---|---|
| 8/21/2026 | Listed for rent | $1,600$1/sqft |
Source: LERA MLS #1999031 Report a problem | ||
| 11/12/2024 | Sold | -- |
Source:  LERA MLS #1811443 Report a problem LERA MLS #1811443 Report a problem | ||
| 10/7/2024 | Pending sale | $79,000$70/sqft |
Source: LERA MLS #1811443 Report a problem | ||
| 9/25/2024 | Listed for sale | $79,000$70/sqft |
Source: LERA MLS #1811443 Report a problem | ||