Welcome home to this beautifully renovated all-brick ranch offering the perfect blend of timeless charm and modern updates! With 3 bedrooms, 1 beautifully updated bathroom, and all one-level living, this move-in ready home has been thoughtfully renovated from top to bottom.
The improvements begin where you can't even see them, with all-new plumbing from the road throughout the home, most electrical updated, new windows, and new gutters--providing peace of mind for years to come. Inside, you'll love the refinished hardwood floors, stylish new lighting and ceiling fans, new interior and exterior doors, and the quality craftsmanship found throughout.
The completely remodeled kitchen is a true showstopper, featuring new cabinetry, Whirlpool stainless steel appliances, a gas range, classic subway tile backsplash, a convenient pot filler, and a refrigerator that conveys with the home. The adjacent laundry area has also been updated with beautiful new tile flooring.
Gather in the spacious living room where a stunning shiplap accent wall surrounds the cozy wood-burning fireplace, creating a warm and inviting focal point. The fully renovated bathroom offers tasteful finishes and modern style to match the rest of the home.
Situated in a convenient Church Hill location close to shopping, dining, schools, and everyday amenities, this home offers the perfect combination of quality renovations, classic character, and exceptional value. All that's left to do is move in and enjoy!
Sold for $275,000
$275,000
504 Wilson St, Church Hill, TN 37642
3beds
1,268sqft
Single Family Residence, Residential
Built in 1961
-- sqft lot
$275,400 Zestimate®
$217/sqft
$1,546 Estimated rent
Home value
$275,400
$262,000 - $289,000
$1,546/mo
Zestimate® history
Owner options
List your home for rent
$1,546/mo
Rent Zestimate®
Find your next renter with Zillow Rental Manager. Plus, with online applications, you can quickly screen prospective tenants – for free.
$1,546/mo
Rent Zestimate®
Refinance and save
$1,755/mo
Est. payment
Refinancing to a lower rate could help reduce your monthly payments and save thousands over the life of the loan.
$1,755/mo
Est. payment
Explore your selling options
Work with a Zillow partner agent
Leverage their expertise and Zillow's premium Showcase listings to get your home seen by more buyers.
Get startedList with your own agent
Get your home in front of millions of buyers by listing it on Zillow.
Learn how to do itSell it yourself
Take full control of how buyers see your home on Zillow by listing For Sale by Owner (FSBO).
List your homeWhat's special
All one-level livingAll-brick ranchCozy wood-burning fireplaceRefinished hardwood floorsGas rangeQuality craftsmanship found throughoutCompletely remodeled kitchen
Zillow last checked:
Listing updated:
Listed by:
Kelly West 423-612-0084,
Summit Properties,
Holly Humphrey 423-741-3400,
Summit Properties
Bought with:
Autumn Bergendahl, 371986
KW Johnson City
Heather Price, 336483
KW Kingsport
Source: TVRMLS,MLS#: 9997941
Facts & features
Interior
Bedrooms & bathrooms
- Bedrooms: 3
- Bathrooms: 1
- Full bathrooms: 1
Primary bedroom
- Level: First
Bedroom 2
- Level: First
Bedroom 3
- Level: First
Bathroom 1
- Level: First
Dining room
- Level: First
Kitchen
- Level: First
Laundry
- Level: First
Living room
- Level: First
Heating
- Fireplace(s), Heat Pump
Cooling
- Central Air, Heat Pump
Appliances
- Included: Dishwasher, Gas Range, Microwave, Refrigerator
- Laundry: Electric Dryer Hookup, Washer Hookup
Features
- Master Downstairs, Eat-in Kitchen, Soaking Tub
- Flooring: Hardwood, Tile
- Windows: Single Pane Windows
- Basement: See Remarks
- Number of fireplaces: 1
- Fireplace features: Living Room
Interior area
- Total structure area: 1,268
- Total interior livable area: 1,268 sqft
Property
Parking
- Total spaces: 1
- Parking features: Driveway, Asphalt, Carport
- Carport spaces: 1
- Has uncovered spaces: Yes
Features
- Levels: One
- Stories: 1
- Patio & porch: Back, Rear Patio, Rear Porch
- Has view: Yes
- View description: Mountain(s)
Lot
- Dimensions: 100' by 150
- Topography: Level, Sloped
Details
- Additional structures: Shed(s)
- Parcel number: 044b B 002.00
- Zoning: R-1
Construction
Type & style
- Home type: SingleFamily
- Architectural style: Ranch
- Property subtype: Single Family Residence, Residential
Materials
- Brick
- Foundation: Block
- Roof: Shingle
Condition
- Above Average,Average
- New construction: No
- Year built: 1961
Utilities & green energy
- Sewer: Public Sewer
- Water: Public
- Utilities for property: Cable Available, Electricity Connected, Sewer Connected, Water Connected
Community & HOA
Community
- Security: Smoke Detector(s)
- Subdivision: Holston Heights
HOA
- Has HOA: No
Location
- Region: Church Hill
Financial & listing details
- Price per square foot: $217/sqft
- Tax assessed value: $120,100
- Annual tax amount: $1,070
- Date on market: 8/14/2026
- Listing terms: Cash,Conventional,FHA,VA Loan
- Electric utility on property: Yes
Price history
| Date | Event | Price |
|---|---|---|
| 9/4/2026 | Sold | $275,000-1.8%$217/sqft |
Source: TVRMLS #9997941 Report a problem | ||
| 8/18/2026 | Pending sale | $280,000$221/sqft |
Source: TVRMLS #9997941 Report a problem | ||
| 8/14/2026 | Listed for sale | $280,000$221/sqft |
Source: TVRMLS #9997941 Report a problem | ||
| 7/31/2026 | Pending sale | $280,000$221/sqft |
Source: TVRMLS #9997941 Report a problem | ||
| 7/9/2026 | Listed for sale | $280,000+55.6%$221/sqft |
Source: TVRMLS #9997941 Report a problem | ||
| 5/27/2025 | Sold | $180,000-5.3%$142/sqft |
Source: TVRMLS #9977563 Report a problem | ||
| 4/26/2025 | Pending sale | $190,000$150/sqft |
Source: TVRMLS #9977563 Report a problem | ||
| 4/14/2025 | Price change | $190,000-13.6%$150/sqft |
Source: TVRMLS #9977563 Report a problem | ||
| 3/20/2025 | Listed for sale | $220,000+158.8%$174/sqft |
Source: TVRMLS #9977563 Report a problem | ||
| 3/15/2005 | Sold | $85,000+25.9%$67/sqft |
Source: Public Record Report a problem | ||
| 10/20/2000 | Sold | $67,500$53/sqft |
Source: Public Record Report a problem | ||
Public tax history
| Year | Property taxes | Tax assessment |
|---|---|---|
| 2025 | $1,070 | $30,025 |
| 2024 | $1,070 +8.5% | $30,025 |
| 2023 | $987 +0.2% | $30,025 |
| 2022 | $985 | $30,025 |
| 2021 | -- | $30,025 +14.5% |
| 2020 | $953 | $26,225 |
| 2019 | $953 +0% | $26,225 |
| 2018 | $953 +0% | $26,225 |
| 2017 | $953 | $26,225 |
| 2016 | $953 +1.8% | $26,225 |
| 2015 | $936 +2.2% | $26,225 +2.2% |
| 2014 | $915 +3.5% | $25,650 +0% |
| 2013 | $884 0% | $25,638 |
| 2012 | $885 +0% | $25,638 |
| 2011 | $884 | $25,638 |
| 2010 | -- | $25,638 +21.9% |
| 2009 | $748 +2.7% | $21,037 |
| 2008 | $728 | $21,037 |
| 2007 | $728 +7.8% | $21,037 |
| 2006 | $675 -12.8% | $21,037 |
| 2005 | $774 +31.6% | $21,037 +26.2% |
| 2004 | $588 +3.5% | $16,671 |
| 2002 | $568 | $16,671 |
| 2001 | -- | $16,671 -75% |
| 2000 | -- | $66,682 |
Find assessor info on the county website
Neighborhood: 37642
Nearby homes
- $267,200-- bd2 ba1.4k sqft506 Wilson St, Church Hill, TN 37642Off Market
- $230,0002 bd1 ba1.3k sqft502 Wilson St, Church Hill, TN 37642Off Market
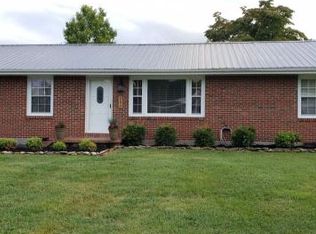
- $352,000-- bd3 ba1.9k sqft509 Birch St, Church Hill, TN 37642Off Market
- $418,7003 bd2 ba2.1k sqft503 Birch St, Church Hill, TN 37642Off Market
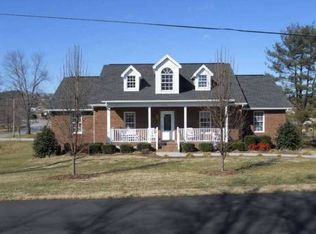
- $207,000-- bd1 ba1.5k sqft507 Wilson St, Church Hill, TN 37642Off Market
- $190,8003 bd1 ba1.5k sqft512 Wilson St, Church Hill, TN 37642Off Market
- $270,0003 bd2 ba1.6k sqft509 Wilson St, Church Hill, TN 37642Sold
- $304,500-- bd1 ba1.3k sqft503 Wilson St, Church Hill, TN 37642Off Market
Nearby schools
GreatSchools rating
- 7/10Church Hill Elementary SchoolGrades: PK-4Distance: 0.3 mi
- 5/10Church Hill Middle SchoolGrades: 5-8Distance: 0.9 mi
- 5/10Volunteer High SchoolGrades: 9-12Distance: 4.5 mi
Schools provided by the listing agent
- Elementary: Church Hill
- Middle: Church Hill
- High: Volunteer
Source: TVRMLS. This data may not be complete. We recommend contacting the local school district to confirm school assignments for this home.
Sell for more on Zillow
Get a Zillow Showcase℠ listing at no additional cost and you could sell for .
$275,400
2% more
+$5,508
With Zillow Showcase(estimated)
$280,908
Sell for more on Zillow
Get a Zillow Showcase℠ listing at no additional cost and you could sell for .
$275,400
2% more
+$5,508
With Zillow Showcase(estimated)
$280,908
- Tennessee
- Hawkins County
- Church Hill
- 37642
- 504 Wilson St
