
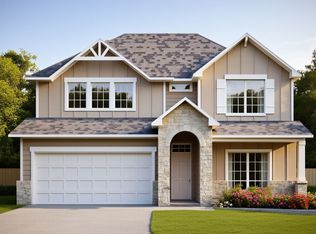
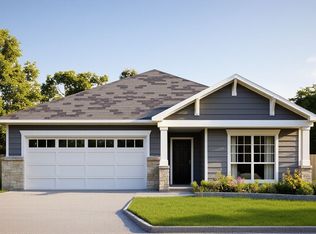
Aiden: A 2,432-Square-Foot Layout with Shared Space and Extra Elbow RoomThe Aiden is a two-story, four-bedroom home designed for people who want a central hub for gathering without feeling cramped. With three full bathrooms and a two-car garage, the 2,432-square-foot layout handles the logistics of several people getting ready at once, making it a practical choice for those upgrading from a smaller first home.The kitchen features a large, single-level island that sits flush with the rest of the counter. This design keeps the room feeling open and creates a natural spot for people to hang out while someone is cooking. One detail you'll appreciate after living here is the walk-in pantry; it's tucked just far enough away to hide the clutter of groceries but close enough to make unloading the car easy.Upstairs, the game room provides a second area for hobbies or a home office, which keeps the main living room downstairs free for relaxing. The primary suite includes both a separate shower and a soaking tub, solving the problem of a shared bathroom schedule. Outside, the covered patio is a sturdy, permanent fixture that extends your living space into the backyard. This new construction home offers the stability of a well-thought-out floor plan that fits into a busy daily routine.
This property is not currently displayed as for sale or rent on Zillow. This may be different from what's on other websites or public sources.