Well-appointed home in Country Walk Community. Lovingly maintained by the original owners with updates to include kitchen finish and appliances; laundry appliances; HVAC; hardwood flooring; finished basement. Rear deck and entrance to basement office room. Just minutes away from the Town of Bel Air and the I-95/Rte. #24 interchange, and within walking distance (less than 1 mile) to Harford Glen Park and Atkisson Dam Wildlife Area. Immediate occupancy available. Easy to show and sell. See MLS Documents for detailed brochure, Country Walk disclosures, and Seller disclosures
Sold for $650,000
$650,000
504 Winter Span Ct, Bel Air, MD 21015
4beds
3,490sqft
Single Family Residence
Built in 1995
10,759 Square Feet Lot
$647,200 Zestimate®
$186/sqft
$3,682 Estimated rent
Home value
$647,200
$602,000 - $699,000
$3,682/mo
Zestimate® history
Owner options
List your home for rent
$3,682/mo
Rent Zestimate®
Find your next renter with Zillow Rental Manager. Plus, with online applications, you can quickly screen prospective tenants – for free.
$3,682/mo
Rent Zestimate®
Refinance and save
$3,967/mo
Est. payment
Refinancing to a lower rate could help reduce your monthly payments and save thousands over the life of the loan.
$3,967/mo
Est. payment
Explore your selling options
Work with a Zillow partner agent
Leverage their expertise and Zillow's premium Showcase listings to get your home seen by more buyers.
Get startedList with your own agent
Get your home in front of millions of buyers by listing it on Zillow.
Learn how to do itSell it yourself
Take full control of how buyers see your home on Zillow by listing For Sale by Owner (FSBO).
List your homeWhat's special
Finished basementLaundry appliancesRear deckHardwood flooringWell-appointed home
Zillow last checked:
Listing updated:
Listed by:
Aimee C O'Neill 410-459-7220,
O'Neill Enterprises Realty
Bought with:
Brendan Butler, 658672
Cummings & Co. Realtors
Source: Bright MLS,MLS#: MDHR2050102
Facts & features
Interior
Bedrooms & bathrooms
- Bedrooms: 4
- Bathrooms: 4
- Full bathrooms: 2
- 1/2 bathrooms: 2
- Main level bathrooms: 1
Rooms
- Room types: Living Room, Dining Room, Primary Bedroom, Bedroom 2, Bedroom 3, Bedroom 4, Kitchen, Family Room, Foyer, Breakfast Room, Laundry, Office, Storage Room, Utility Room, Bathroom 2, Primary Bathroom, Half Bath
Primary bedroom
- Features: Flooring - Carpet, Cathedral/Vaulted Ceiling, Ceiling Fan(s), Walk-In Closet(s)
- Level: Upper
- Area: 266 Square Feet
- Dimensions: 14 X 19
Bedroom 2
- Features: Flooring - Carpet
- Level: Upper
- Area: 150 Square Feet
- Dimensions: 10 X 15
Bedroom 3
- Features: Flooring - Carpet
- Level: Upper
- Area: 150 Square Feet
- Dimensions: 10 X 15
Bedroom 4
- Features: Flooring - Carpet
- Level: Upper
- Area: 110 Square Feet
- Dimensions: 10 X 11
Primary bathroom
- Features: Soaking Tub, Flooring - Ceramic Tile, Bathroom - Stall Shower, Double Sink, Skylight(s)
- Level: Upper
- Area: 112 Square Feet
- Dimensions: 8 X 14
Bathroom 2
- Features: Bathroom - Tub Shower, Flooring - Vinyl
- Level: Upper
- Area: 66 Square Feet
- Dimensions: 6 X 11
Breakfast room
- Features: Ceiling Fan(s), Flooring - HardWood
- Level: Main
- Area: 117 Square Feet
- Dimensions: 9 X 13
Dining room
- Features: Flooring - Carpet, Chair Rail, Crown Molding
- Level: Main
- Area: 180 Square Feet
- Dimensions: 12 X 15
Family room
- Features: Fireplace - Gas, Flooring - Carpet
- Level: Main
Family room
- Features: Flooring - Carpet
- Level: Lower
- Area: 384 Square Feet
- Dimensions: 16 X 24
Foyer
- Features: Flooring - HardWood
- Level: Main
- Area: 96 Square Feet
- Dimensions: 8 X 12
Half bath
- Features: Flooring - Vinyl
- Level: Main
- Area: 24 Square Feet
- Dimensions: 4 X 6
Half bath
- Features: Flooring - Vinyl
- Level: Lower
- Area: 30 Square Feet
- Dimensions: 5 X 6
Kitchen
- Features: Granite Counters, Flooring - HardWood, Kitchen - Electric Cooking, Recessed Lighting
- Level: Main
- Area: 108 Square Feet
- Dimensions: 9 X 12
Laundry
- Features: Flooring - HardWood
- Level: Main
- Area: 18 Square Feet
- Dimensions: 3 X 6
Living room
- Features: Flooring - Carpet, Crown Molding
- Level: Main
- Area: 204 Square Feet
- Dimensions: 12 X 17
Office
- Features: Flooring - Carpet
- Level: Lower
- Area: 154 Square Feet
- Dimensions: 11 X 14
Storage room
- Features: Built-in Features, Flooring - Vinyl
- Level: Lower
- Area: 169 Square Feet
- Dimensions: 13 X 13
Utility room
- Features: Flooring - Concrete
- Level: Lower
- Area: 42 Square Feet
- Dimensions: 6 X 7
Heating
- Forced Air, Programmable Thermostat, Natural Gas
Cooling
- Ceiling Fan(s), Central Air, Programmable Thermostat, Electric
Appliances
- Included: Dishwasher, Disposal, Dryer, Exhaust Fan, Ice Maker, Oven/Range - Electric, Range Hood, Refrigerator, Washer, Water Heater, Extra Refrigerator/Freezer, Water Dispenser, Gas Water Heater
- Laundry: Dryer In Unit, Has Laundry, Main Level, Washer In Unit, Laundry Room
Features
- Attic, Soaking Tub, Bathroom - Tub Shower, Ceiling Fan(s), Dining Area, Family Room Off Kitchen, Floor Plan - Traditional, Formal/Separate Dining Room, Kitchen - Table Space, Primary Bath(s), Upgraded Countertops, Walk-In Closet(s), Bathroom - Stall Shower, Breakfast Area, Built-in Features, Chair Railings, Crown Molding, Recessed Lighting, Dry Wall, Vaulted Ceiling(s)
- Flooring: Ceramic Tile, Carpet, Hardwood, Vinyl, Wood
- Doors: Six Panel, Sliding Glass
- Windows: Bay/Bow, Replacement, Window Treatments, Skylight(s)
- Basement: Connecting Stairway,Finished,Heated,Improved,Interior Entry,Shelving,Exterior Entry,Rear Entrance,Sump Pump,Walk-Out Access
- Number of fireplaces: 1
- Fireplace features: Gas/Propane, Glass Doors
Interior area
- Total structure area: 3,735
- Total interior livable area: 3,490 sqft
- Finished area above ground: 2,490
- Finished area below ground: 1,000
Property
Parking
- Total spaces: 4
- Parking features: Garage Faces Front, Garage Door Opener, Inside Entrance, Concrete, Attached, Driveway, On Street
- Attached garage spaces: 2
- Uncovered spaces: 2
- Details: Garage Sqft: 400
Accessibility
- Accessibility features: None
Features
- Levels: Two
- Stories: 2
- Patio & porch: Deck, Patio, Porch
- Exterior features: Lighting, Sidewalks
- Pool features: None
- Fencing: Partial,Back Yard
- Has view: Yes
- View description: Garden, Street
Lot
- Size: 10,759 Square Feet
- Features: Cleared, Front Yard, Landscaped, Level, Rear Yard, SideYard(s)
Details
- Additional structures: Above Grade, Below Grade
- Parcel number: 1301266446
- Zoning: R3
- Special conditions: Standard
Construction
Type & style
- Home type: SingleFamily
- Architectural style: Colonial
- Property subtype: Single Family Residence
Materials
- Brick Front, Vinyl Siding
- Foundation: Block
- Roof: Composition,Shingle
Condition
- New construction: No
- Year built: 1995
Utilities & green energy
- Electric: 200+ Amp Service
- Sewer: Public Sewer
- Water: Public
- Utilities for property: Natural Gas Available, Fiber Optic
Community & HOA
Community
- Security: Smoke Detector(s)
- Subdivision: Country Walk
HOA
- Has HOA: Yes
- Services included: Management
- HOA fee: $22 monthly
- HOA name: COUNTRY WALK COMMUNITY ASSOCIATION
Location
- Region: Bel Air
Financial & listing details
- Price per square foot: $186/sqft
- Tax assessed value: $495,400
- Annual tax amount: $5,399
- Date on market: 1/13/2026
- Listing agreement: Exclusive Right To Sell
- Inclusions: All Kitchen And Laundry Appliances; Refrigerator / Freezer In Storage Room; All Ceiling Fan / Light Fixtures; All Existing Window Treatments; Wall Mount Tv Brackets And Tv Sets; One (1) Automatic Garage Door Opener With One (1) Remote; Natural Gas Fireplace; Shelving In Garage And Storage Room; Personal Property, At Buyer's Option
- Exclusions: Personal Property, At Buyer's Option
- Ownership: Fee Simple
Price history
| Date | Event | Price |
|---|---|---|
| 4/14/2026 | Sold | $650,000-1.5%$186/sqft |
Source:  Bright MLS #MDHR2050102 Report a problem Bright MLS #MDHR2050102 Report a problem | ||
| 3/16/2026 | Pending sale | $660,000$189/sqft |
Source: Bright MLS #MDHR2050102 Report a problem | ||
| 2/27/2026 | Price change | $660,000-2.2%$189/sqft |
Source: Bright MLS #MDHR2050102 Report a problem | ||
| 1/13/2026 | Listed for sale | $675,000+212.2%$193/sqft |
Source: Bright MLS #MDHR2050102 Report a problem | ||
| 3/9/1995 | Sold | $216,214+296.7%$62/sqft |
Source: Public Record Report a problem | ||
| 12/15/1994 | Sold | $54,500$16/sqft |
Source: Public Record Report a problem | ||
Public tax history
| Year | Property taxes | Tax assessment |
|---|---|---|
| 2025 | $5,089 +2% | $495,400 +8.2% |
| 2024 | $4,992 +8.9% | $458,000 +8.9% |
| 2023 | $4,584 +2.7% | $420,600 |
| 2022 | $4,466 -1.7% | $420,600 +5.4% |
| 2021 | $4,543 +1.5% | $398,867 +2.8% |
| 2020 | $4,478 +1% | $388,000 |
| 2019 | $4,432 +1% | $388,000 +2.1% |
| 2018 | $4,386 +1.1% | $380,067 +1.1% |
| 2017 | $4,340 +3000.1% | $376,100 +2.1% |
| 2016 | $140 | $368,533 +2.1% |
| 2015 | $140 -96.9% | $360,967 +2.1% |
| 2014 | $4,578 | $353,400 |
| 2013 | -- | $353,400 |
| 2012 | -- | $353,400 -8.9% |
| 2011 | -- | $388,000 +0.8% |
| 2010 | -- | $385,076 +0.8% |
| 2009 | -- | $382,073 +0.8% |
| 2008 | -- | $379,070 +11.9% |
| 2007 | -- | $338,636 +13.6% |
| 2006 | -- | $298,203 +15.7% |
| 2005 | -- | $257,770 +5.2% |
| 2004 | -- | $244,970 +5.5% |
| 2003 | -- | $232,170 +5.8% |
| 2002 | -- | $219,370 +2.2% |
| 2001 | -- | $214,662 |
Find assessor info on the county website
Neighborhood: 21015
Nearby homes
- $563,800-- bd2 ba2.4k sqft506 Winter Span Ct, Bel Air, MD 21015Off Market
- $705,0004 bd3 ba3.6k sqft502 Winter Span Ct, Bel Air, MD 21015Sold
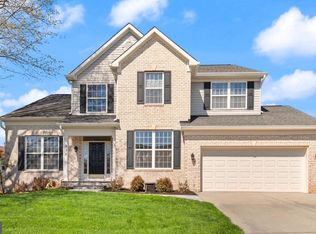
- $585,3004 bd3 ba2.1k sqft2216 Autumn Glow Ct, Bel Air, MD 21015Off Market
- $684,900-- bd4 ba3.6k sqft2214 Autumn Glow Ct, Bel Air, MD 21015Off Market
- $655,1005 bd4 ba4.8k sqft508 Winter Span Ct, Bel Air, MD 21015Off Market
- $604,600-- bd2 ba2.7k sqft520 Country Ridge Cir, Bel Air, MD 21015Off Market
- $549,000-- bd2 ba2.3k sqft522 Country Ridge Cir, Bel Air, MD 21015Off Market
- $639,6004 bd3 ba3.4k sqft503 Winter Span Ct, Bel Air, MD 21015Off Market
Nearby schools
GreatSchools rating
- 7/10Emmorton Elementary SchoolGrades: K-5Distance: 0.5 mi
- 9/10Bel Air Middle SchoolGrades: 6-8Distance: 2.7 mi
- 8/10Bel Air High SchoolGrades: 9-12Distance: 2.9 mi
Schools provided by the listing agent
- Elementary: Emmorton
- Middle: Bel Air
- High: Bel Air
- District: Harford County Public Schools
Source: Bright MLS. This data may not be complete. We recommend contacting the local school district to confirm school assignments for this home.
Get a cash offer in 3 minutes
Find out how much your home could sell for in as little as 3 minutes with a no-obligation cash offer.
Estimated market value
$647,200
Get a cash offer in 3 minutes
Find out how much your home could sell for in as little as 3 minutes with a no-obligation cash offer.
Estimated market value
$647,200
- Maryland
- Harford County
- Bel Air
- 21015
- 504 Winter Span Ct
