Skip main navigation
Sold-inner office
Street View
  • $348,200

    504 Witmarsum West Dr, North Newton, KS 67117

    4beds
    2,679sqft
    Single Family Onsite Built
    Built in 2006
    0.45 Acres Lot
    $348,200 Zestimate®
    $130/sqft
    $2,250 Estimated rent

    Home value

    $348,200

    $320,000 - $380,000

    $2,250/mo

    Zestimate® history
    Loading
    Loading...

    Owner options

    List your home for rent

    $2,250/mo

    Rent Zestimate®

    Find your next renter with Zillow Rental Manager. Plus, with online applications, you can quickly screen prospective tenants – for free.

    Learn more

    $2,250/mo

    Rent Zestimate®

    Refinance and save

    $1,893/mo

    Est. payment

    Refinancing to a lower rate could help reduce your monthly payments and save thousands over the life of the loan.

    See today's rates

    $1,893/mo

    Est. payment

    Explore your selling options

    Work with a Zillow partner agent

    Leverage their expertise and Zillow's premium Showcase listings to get your home seen by more buyers.

    Get started

    List with your own agent

    Get your home in front of millions of buyers by listing it on Zillow.

    Learn how to do it

    Sell it yourself

    Take full control of how buyers see your home on Zillow by listing For Sale by Owner (FSBO).

    List your home

    What's special

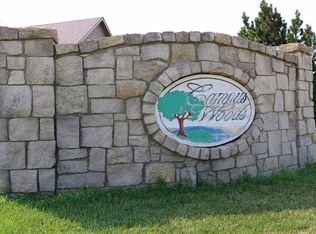
    Beautiful home in Campus Woods Estates ready for your summer fun! Exceptionally well maintained, one owner home. Landscaping is perfectly done and includes well and sprinkler system. Backyard is an oasis with so many features. Screened in porch attached to open deck. Large patio areas surround the salt water pool. New liner in 2017 and new auto electric cover in 2019! Easy entry steps and diving board! Great garden shed and large lawn space. That is just the exterior! A WOW interior with hardwood floors through out, including the master bedroom. Vaulted ceilings, split bedroom plan and open great room concept make this the perfect place to entertain! Living room with gas fireplace, floor to ceiling windows with awesome views of the back yard. Kitchen includes all appliances, eating bar, pantry, upper and lower accent lighting, hard surface counter tops, adjacent to main floor laundry with wash sink and washer and dryer included. Master suite has it all with double vanity, jetted tub, over sized shower and huge walk in closet. Bedroom has access to the screened in deck! Basement is fully finished with rec room, 4th bedroom, full bath and BONUS MOVIE ROOM with multi level seating and leather recliners! Oh yes, AND a wet bar area! Major storage space and new heat pump in 2017. Neighborhood includes wooded walking paths,and a pickle ball court. Convenient access to I-135 for commuters, near Bethel College. Special taxes PAY OUT in 2022!

    This property is not currently displayed as for sale or rent on Zillow. This may be different from what's on other websites or public sources.

    Zillow last checked:

    Listing updated:

    Listed by:

    Robin Metzler CELL:316-288-9155,

    Berkshire Hathaway PenFed Realty

    Bought with:

    Terri Alexander, 00241437

    Source: SCKMLS as distributed by MLS GRID,MLS#: 580849

    Facts & features

    Interior

    Bedrooms & bathrooms
    • Bedrooms: 4
    • Bathrooms: 3
    • Full bathrooms: 3
    Primary bedroom
    • Description: Wood
    • Level: Main
    • Area: 184.8
    • Dimensions: 15.4 x 12
    Bedroom
    • Description: Carpet
    • Level: Main
    • Area: 132
    • Dimensions: 11 x 12
    Bedroom
    • Description: Carpet
    • Level: Main
    • Area: 120.84
    • Dimensions: 11.4 x 10.6
    Bedroom
    • Description: Carpet
    • Level: Basement
    • Area: 140
    • Dimensions: 14 x 10
    Dining room
    • Description: Wood
    • Level: Main
    • Area: 129.6
    • Dimensions: 10.8 x 12
    Kitchen
    • Description: Wood
    • Level: Main
    • Area: 127.2
    • Dimensions: 12 x 10.6
    Living room
    • Description: Wood
    • Level: Main
    • Area: 320
    • Dimensions: 20 x 16
    Recreation room
    • Description: Carpet
    • Level: Basement
    • Area: 367.78
    • Dimensions: 14.2 x 25.9
    Other
    • Description: Carpet
    • Level: Basement
    • Area: 234
    • Dimensions: 18 x 13
    Heating
    • Forced Air, Heat Pump
    Cooling
    • Central Air, Heat Pump
    Appliances
    • Included: Dishwasher, Disposal, Microwave, Refrigerator, Range, Washer, Dryer
    • Laundry: Main Level, Laundry Room, 220 equipment, Sink
    Features
    • Ceiling Fan(s), Walk-In Closet(s), Vaulted Ceiling(s), Wet Bar
    • Flooring: Hardwood
    • Doors: Storm Door(s)
    • Windows: Window Coverings-All, Storm Window(s)
    • Basement: Finished
    • Number of fireplaces: 1
    • Fireplace features: One, Living Room, Gas
    Interior area
    • Total interior livable area: 2,679 sqft
    • Finished area above ground: 1,662
    • Finished area below ground: 1,017

    Property

    Parking
    • Total spaces: 3
    • Parking features: Attached, Garage Door Opener
    • Garage spaces: 3
    Features
    • Levels: One
    • Stories: 1
    • Patio & porch: Patio, Deck, Covered, Screened
    • Exterior features: Guttering - ALL, Irrigation Pump, Irrigation Well, Sprinkler System
    • Has private pool: Yes
    • Pool features: In Ground, Outdoor Pool
    • Fencing: Wood,Wrought Iron
    Lot
    • Size: 0.45 Acres
    • Features: Standard
    Details
    • Additional structures: Storage
    • Parcel number: 200790930502008016.000

    Construction

    Type & style
    • Home type: SingleFamily
    • Architectural style: Ranch
    • Property subtype: Single Family Onsite Built
    Materials
    • Frame w/More than 50% Mas
    • Foundation: Full, Day Light
    • Roof: Composition
    Condition
    • Year built: 2006
    Details
    • Builder name: Harold Warner

    Utilities & green energy

    • Gas: Natural Gas Available
    • Utilities for property: Sewer Available, Natural Gas Available, Public

    Community & HOA

    Community
    • Subdivision: CAMPUS WOODS
    HOA
    • Has HOA: No
    Location
    • Region: North Newton

    Financial & listing details

    • Price per square foot: $130/sqft
    • Annual tax amount: $4,623
    • Date on market: 5/6/2020
    • Cumulative days on market: 6 days
    • Ownership: Individual
    • Road surface type: Paved

    Price history

    Price history is unavailable.

    Public tax history

    Tax history is unavailable.

    Neighborhood: 67117

    Nearby schools

    GreatSchools rating
    Schools provided by the listing agent
    • Elementary: Northridge
    • Middle: Chisholm
    • High: Newton

    Source: SCKMLS as distributed by MLS GRID. This data may not be complete. We recommend contacting the local school district to confirm school assignments for this home.

    Get pre-qualified for a loan
    At Zillow Home Loans, we can pre-qualify you in as little as 5 minutes with no impact to your credit score.

    An equal housing lender. NMLS #10287.
