Welcome to 504 Woodcreek Loop! Ideally situated less than 5 minutes from I-49, 5 minutes to Pinnacle Area, less than 5 minutes to Mt. Hebron Park, and just one mile from the Razorback Greenway, this location is hard to beat! This single-level home offers 3 bedrooms, 2 bathrooms, and sits on a 0.18-acre lot. Inside, you'll find an open-concept floor plan featuring laminate flooring throughout, a spacious living area perfect for gathering, and a stylish accent wall that adds the perfect finishing touch. The heart of the home is the kitchen, complete with a large quartz island, stainless steel appliances, pantry, abundant storage, and a convenient eat-in dining area. The primary suite provides a private retreat with a walk-in closet and an ensuite bathroom featuring a tiled shower/tub, double sinks, and storage. An organized, oversized laundry room adds everyday functionality and convenience. Step outside to enjoy the private fenced backyard, covered patio, and deck. $3,000 Preferred Lender Credit available!
For sale
Price cut: $6.5K (8/10)
$339,999
504 Woodcreek Loop, Lowell, AR 72745
3beds
1,457sqft
Single Family Residence
Built in 2022
7,840 Square Feet Lot
$-- Zestimate®
$233/sqft
$21/mo HOA
What's special
Walk-in closetAbundant storageCovered patioLaminate flooring throughoutDouble sinksSingle-level homeConvenient eat-in dining area
- 117 days
- 388
- 34
Zillow last checked:
Listing updated:
Listed by:
Damon Boenne damon@yournwahome.com,
Weichert, REALTORS Griffin Company Bentonville 479-268-5500
Source: ArkansasOne MLS,MLS#: 1349591 Originating MLS: Northwest Arkansas Board of REALTORS MLS
Originating MLS: Northwest Arkansas Board of REALTORS MLSFacts & features
Interior
Bedrooms & bathrooms
- Bedrooms: 3
- Bathrooms: 2
- Full bathrooms: 2
Heating
- Central, Electric
Cooling
- Central Air, Electric
Appliances
- Included: Dishwasher, Electric Range, Electric Water Heater, Disposal, Microwave, Plumbed For Ice Maker
- Laundry: Washer Hookup, Dryer Hookup
Features
- Attic, Ceiling Fan(s), Eat-in Kitchen, Pantry, Quartz Counters, Split Bedrooms, Storage, Walk-In Closet(s), Window Treatments
- Flooring: Carpet, Laminate, Simulated Wood, Tile
- Windows: Blinds
- Has basement: No
- Has fireplace: No
Interior area
- Total structure area: 1,457
- Total interior livable area: 1,457 sqft
Video & virtual tour
Property
Parking
- Total spaces: 2
- Parking features: Attached, Garage, Garage Door Opener
- Has attached garage: Yes
- Covered spaces: 2
Features
- Levels: One
- Stories: 1
- Patio & porch: Covered, Patio, Porch
- Exterior features: Concrete Driveway
- Fencing: Back Yard,Fenced,Privacy,Wood
- Has view: Yes
- Waterfront features: None
Lot
- Size: 7,840 Square Feet
- Features: Central Business District, Cleared, City Lot, Landscaped, Near Park, Subdivision, Views
Details
- Additional structures: None
- Parcel number: 1204088000
- Special conditions: None
Construction
Type & style
- Home type: SingleFamily
- Property subtype: Single Family Residence
Materials
- Brick, Vinyl Siding
- Foundation: Slab
- Roof: Architectural,Shingle
Condition
- New construction: No
- Year built: 2022
Utilities & green energy
- Sewer: Public Sewer
- Water: Public
- Utilities for property: Cable Available, Electricity Available, Phone Available, Sewer Available, Water Available
Community & HOA
Community
- Features: Biking, Playground, Near Fire Station, Near Schools, Park, Shopping, Sidewalks, Trails/Paths
- Security: Security System, Smoke Detector(s)
- Subdivision: Lakewood
HOA
- Services included: See Agent
- HOA fee: $250 annually
Location
- Region: Lowell
Financial & listing details
- Price per square foot: $233/sqft
- Tax assessed value: $319,380
- Annual tax amount: $2,844
- Date on market: 6/2/2026
- Cumulative days on market: 118 days
- Exclusions: Shelving in Living and Dining area negotiable
- Road surface type: Paved
Estimated market value
Not available
Estimated sales range
Not available
Not available
Price history
| Date | Event | Price |
|---|---|---|
| 8/10/2026 | Price change | $339,999-1.9%$233/sqft |
Source:  ArkansasOne MLS #1349591 Report a problem ArkansasOne MLS #1349591 Report a problem | ||
| 7/22/2026 | Price change | $346,500-0.1%$238/sqft |
Source: ArkansasOne MLS #1349591 Report a problem | ||
| 6/29/2026 | Price change | $347,000-0.9%$238/sqft |
Source: ArkansasOne MLS #1349591 Report a problem | ||
| 6/2/2026 | Listed for sale | $350,000+16.7%$240/sqft |
Source: ArkansasOne MLS #1349591 Report a problem | ||
| 7/26/2022 | Sold | $299,990$206/sqft |
Source: ArkansasOne MLS #1217896 Report a problem | ||
Public tax history
| Year | Property taxes | Tax assessment |
|---|---|---|
| 2025 | $2,844 +10% | $49,111 +9.1% |
| 2024 | $2,586 +8.5% | $45,021 +10% |
| 2023 | $2,382 +214.9% | $40,931 +214.9% |
| 2022 | $757 | $13,000 |
Find assessor info on the county website
Monthly payment
Est. payment
Payment breakdown
Explore the cost of this home by adjusting the details. Changes won't be saved.Climate risks
Neighborhood: 72745
Nearby schools
Schools provided by the listing agent
- District: Rogers
Source: ArkansasOne MLS. This data may not be complete. We recommend contacting the local school district to confirm school assignments for this home.
Similar homes
- $345,0003 bd2 ba1.5k sqft2306 Maplewood Ave, Lowell, AR 72745For Sale
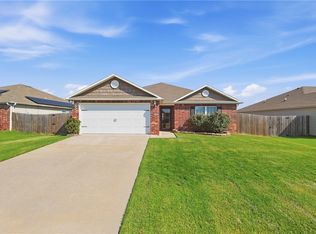 MLS ID #1362025, Billie Jean Baum, 1 Percent Lists Arkansas Real Estate. ArkansasOne MLS
 - $320,0003 bd3 ba1.5k sqft318 Mayflower St, Lowell, AR 72745For Sale
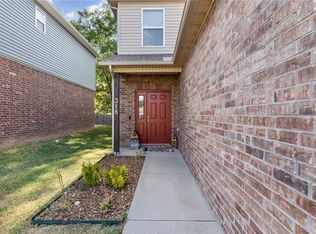 MLS ID #1361140, Erika Everly, Collier & Associates. ArkansasOne MLS
 - $359,0003 bd2 ba1.6k sqft6105 S 39th St, Rogers, AR 72758For Sale
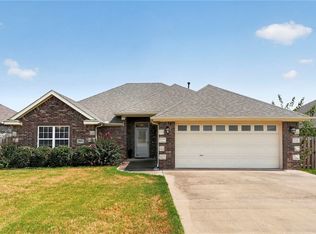 MLS ID #1360154, Amanda Gainey, Concierge Realty NWA. ArkansasOne MLS
 - $354,0003 bd2 ba1.6k sqft6000 S 39th Pl, Rogers, AR 72758For Sale
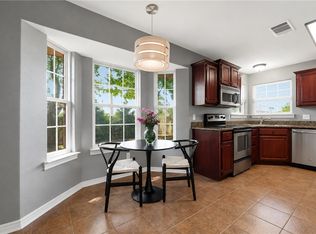 MLS ID #1359862, Brandi Mallard, Uptown Real Estate. ArkansasOne MLS
