NEW PRICE! Gorgeous 3 bedroom/2.5 bathroom home in the beautiful Chestnut Hill Subdivision. Perfect floor plan for entertaining! Has a great room fireplace surrounded by shiplap, a kitchen island with all granite counters, and a pantry. The primary suite has a large walk-in closet and two barn-style doors to the closet and bathroom. The primary bath has a double vanity and garden tub. All bedrooms have walk-in closets. Laundry is upstairs making it very convenient. Let's mention the staircase wall! How cool is that?! There is storage under the stairs with an additional small door homeowner uses as a small storm shelter. Step outside to the back oasis. A relaxing fenced in yard with a covered deck and lots of space for grilling and bonfires. It also has a double gate for convenience. This is a move in home ready for its new owners! Washer/Dryer are negotiable.
Closed
$319,900
504 Woodtrace Dr, Clarksville, TN 37042
3beds
1,749sqft
Single Family Residence, Residential
Built in 2020
10,018 Square Feet Lot
$317,400 Zestimate®
$183/sqft
$1,817 Estimated rent
Home value
$317,400
$302,000 - $333,000
$1,817/mo
Zestimate® history
Owner options
List your home for rent
$1,817/mo
Rent Zestimate®
Find your next renter with Zillow Rental Manager. Plus, with online applications, you can quickly screen prospective tenants – for free.
$1,817/mo
Rent Zestimate®
Refinance and save
$1,917/mo
Est. payment
Refinancing to a lower rate could help reduce your monthly payments and save thousands over the life of the loan.
$1,917/mo
Est. payment
Explore your selling options
Work with a Zillow partner agent
Leverage their expertise and Zillow's premium Showcase listings to get your home seen by more buyers.
Get startedList with your own agent
Get your home in front of millions of buyers by listing it on Zillow.
Learn how to do itSell it yourself
Take full control of how buyers see your home on Zillow by listing For Sale by Owner (FSBO).
List your homeWhat's special
Zillow last checked:
Listing updated:
Listed by:
Jessica Snyder 931-503-6530,
Benchmark Realty
Bought with:
Christina Wertz, 251092
Byers & Harvey Inc
Source: RealTracs MLS as distributed by MLS GRID,MLS#: 2670839
Facts & features
Interior
Bedrooms & bathrooms
- Bedrooms: 3
- Bathrooms: 3
- Full bathrooms: 2
- 1/2 bathrooms: 1
Bedroom 1
- Features: Full Bath
- Level: Full Bath
- Area: 224 Square Feet
- Dimensions: 16x14
Bedroom 2
- Features: Walk-In Closet(s)
- Level: Walk-In Closet(s)
- Area: 120 Square Feet
- Dimensions: 12x10
Bedroom 3
- Features: Walk-In Closet(s)
- Level: Walk-In Closet(s)
- Area: 120 Square Feet
- Dimensions: 12x10
Kitchen
- Area: 240 Square Feet
- Dimensions: 20x12
Living room
- Area: 272 Square Feet
- Dimensions: 17x16
Heating
- Central
Cooling
- Central Air
Appliances
- Included: Dishwasher, Disposal, Microwave, Refrigerator, Electric Oven, Electric Range
Features
- Kitchen Island
- Flooring: Carpet, Laminate
- Basement: Other
- Number of fireplaces: 1
Interior area
- Total structure area: 1,749
- Total interior livable area: 1,749 sqft
- Finished area above ground: 1,749
Property
Parking
- Total spaces: 2
- Parking features: Garage Faces Front
- Attached garage spaces: 2
Features
- Levels: One
- Stories: 2
- Fencing: Back Yard
Lot
- Size: 10,018 Square Feet
- Dimensions: 49
- Features: Level
Details
- Parcel number: 063054G H 01300 00007054G
- Special conditions: Standard
Construction
Type & style
- Home type: SingleFamily
- Property subtype: Single Family Residence, Residential
Materials
- Aluminum Siding
Condition
- New construction: No
- Year built: 2020
Utilities & green energy
- Sewer: Public Sewer
- Water: Public
- Utilities for property: Water Available
Community & HOA
Community
- Security: Smoke Detector(s)
- Subdivision: Chestnut Hill
HOA
- Has HOA: Yes
- Services included: Trash
- HOA fee: $30 monthly
- Second HOA fee: $275 one time
Location
- Region: Clarksville
Financial & listing details
- Price per square foot: $183/sqft
- Tax assessed value: $300,600
- Annual tax amount: $2,020
- Date on market: 6/27/2024
Price history
| Date | Event | Price |
|---|---|---|
| 9/30/2024 | Sold | $319,900$183/sqft |
Source:  RealTracs MLS as distributed by MLS GRID #2670839 Report a problem RealTracs MLS as distributed by MLS GRID #2670839 Report a problem | ||
| 9/2/2024 | Pending sale | $319,900$183/sqft |
Source: RealTracs MLS as distributed by MLS GRID #2670839 Report a problem | ||
| 8/7/2024 | Contingent | $319,900$183/sqft |
Source: RealTracs MLS as distributed by MLS GRID #2670839 Report a problem | ||
| 7/26/2024 | Price change | $319,900-1.6%$183/sqft |
Source: RealTracs MLS as distributed by MLS GRID #2670839 Report a problem | ||
| 6/27/2024 | Listed for sale | $325,000+10.2%$186/sqft |
Source: RealTracs MLS as distributed by MLS GRID #2670839 Report a problem | ||
| 8/4/2023 | Sold | $295,000$169/sqft |
Source: RealTracs MLS as distributed by MLS GRID #2540399 Report a problem | ||
| 6/26/2023 | Contingent | $295,000$169/sqft |
Source: RealTracs MLS as distributed by MLS GRID #2540399 Report a problem | ||
| 6/25/2023 | Price change | $295,000+1.7%$169/sqft |
Source: RealTracs MLS as distributed by MLS GRID #2540399 Report a problem | ||
| 6/24/2023 | Listed for sale | $290,000+34.9%$166/sqft |
Source: RealTracs MLS as distributed by MLS GRID #2540399 Report a problem | ||
| 5/5/2020 | Sold | $215,000$123/sqft |
Source: Public Record Report a problem | ||
Public tax history
| Year | Property taxes | Tax assessment |
|---|---|---|
| 2024 | $2,239 +10.8% | $75,150 +57% |
| 2023 | $2,020 | $47,875 |
| 2022 | $2,020 +41.2% | $47,875 |
| 2021 | $1,431 +2.8% | $47,875 +38.3% |
| 2020 | $1,392 | $34,625 |
Find assessor info on the county website
Neighborhood: 37042
Nearby homes
- $306,600-- bd-- ba-- sqft504 Woodtrace Dr LOT 94, Clarksville, TN 37042Off Market
- $295,5003 bd3 ba1.6k sqft504 Woodtrace Dr, Clarksville, TN 37042Off Market
- $305,6003 bd2 ba1.8k sqft500 Woodtrace Dr, Clarksville, TN 37042Off Market
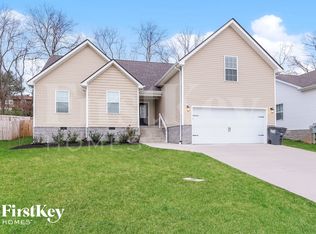
- $341,5003 bd3 ba1.9k sqft508 Woodtrace Dr, Clarksville, TN 37042Sold
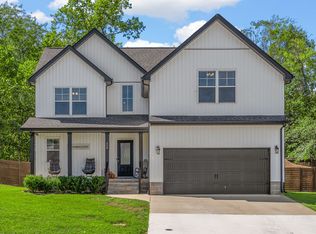
- $325,4003 bd3 ba1.7k sqft512 Woodtrace Dr, Clarksville, TN 37042Off Market
- $2,0794 bd3 ba2k sqft492 Woodtrace Dr, Clarksville, TN 37042For Rent
- $239,000-- bd2 ba1.7k sqft11 Walker Cir, Clarksville, TN 37042Off Market
- $1,9953 bd3 ba2k sqft515 Woodtrace Dr, Clarksville, TN 37042For Rent
Nearby schools
GreatSchools rating
- 4/10Liberty Elementary SchoolGrades: PK-5Distance: 1.9 mi
- 6/10New Providence Middle SchoolGrades: 6-8Distance: 1.4 mi
- 4/10Northwest High SchoolGrades: 9-12Distance: 1.8 mi
Schools provided by the listing agent
- Elementary: Liberty Elementary
- Middle: New Providence Middle
- High: Northwest High School
Source: RealTracs MLS as distributed by MLS GRID. This data may not be complete. We recommend contacting the local school district to confirm school assignments for this home.
Get a cash offer in 3 minutes
Find out how much your home could sell for in as little as 3 minutes with a no-obligation cash offer.
Estimated market value
$317,400
Get a cash offer in 3 minutes
Find out how much your home could sell for in as little as 3 minutes with a no-obligation cash offer.
Estimated market value
$317,400
- Tennessee
- Montgomery County
- Clarksville
- 37042
- 504 Woodtrace Dr
Nearby cities
Nearby neighborhoods
Nearby zip codes
Other Clarksville Topics
