Welcome to 504 Wyckfield Way in Griffin Park Subdivision, located in the charming city of Hinesville! This stunning 2-story brick home offers 4 bedrooms, 2.5 bathrooms and spans across an impressive 3142 sqft (291.9 sqm) of living space. As you step inside, you'll be greeted by a formal living room and dining room, providing ample space. The half bathroom on the main level adds convenience for guests. The heart of the home is the spacious kitchen, complete with a kitchen island, stainless steel appliances, a corner pantry, and a cozy eat-in area. The open-concept design allows for seamless interaction between the kitchen and the family room, which features a fireplace, creating a warm and inviting atmosphere. The laundry room is conveniently located on the main level, making household chores a breeze. Upstairs, you'll find the main bedroom with a sitting area, offering a private retreat to relax and unwind. The en suite bathroom boasts two walk-in closets, a dual vanity, a stand-up shower, a soaker tub, a linen closet, and a water closet, providing a luxurious and functional space. Additionally, there are three more well-appointed bedrooms, a flex area that can be used as an office or playroom, and a hallway bathroom upstairs, ensuring ample space for everyone. The fenced backyard can be accessed from the kitchen, providing a private oasis for outdoor activities and entertainment. The 2-car garage offers ample parking and storage space. This home is conveniently located to Ft. Stewart, shopping, dining, and entertainment options, making it an ideal location. Take this opportunity to make this beautiful house your home. Schedule a showing today and experience the comfort, space, and convenience that 504 Wyckfield Way has to offer!
Sold for $310,000
$310,000
504 Wyckfield Way, Hinesville, GA 31313
4beds
3,142sqft
Single Family Residence
Built in 2012
8,276 Square Feet Lot
$330,300 Zestimate®
$99/sqft
$2,513 Estimated rent
Home value
$330,300
$314,000 - $347,000
$2,513/mo
Zestimate® history
Owner options
List your home for rent
$2,513/mo
Rent Zestimate®
Find your next renter with Zillow Rental Manager. Plus, with online applications, you can quickly screen prospective tenants – for free.
$2,513/mo
Rent Zestimate®
Refinance and save
$2,032/mo
Est. payment
Refinancing to a lower rate could help reduce your monthly payments and save thousands over the life of the loan.
$2,032/mo
Est. payment
Explore your selling options
Work with a Zillow partner agent
Leverage their expertise and Zillow's premium Showcase listings to get your home seen by more buyers.
Get startedList with your own agent
Get your home in front of millions of buyers by listing it on Zillow.
Learn how to do itSell it yourself
Take full control of how buyers see your home on Zillow by listing For Sale by Owner (FSBO).
List your homeWhat's special
Zillow last checked:
Listing updated:
Listed by:
Jessica Victoria 912-388-6772,
912|Living
Bought with:
Century 21 Luxe Real Estate
Source: HABR,MLS#: 147285
Facts & features
Interior
Bedrooms & bathrooms
- Bedrooms: 4
- Bathrooms: 3
- Full bathrooms: 2
- 1/2 bathrooms: 1
Appliances
- Included: Dishwasher, Electric Oven, Microwave, Refrigerator, Electric Water Heater
Features
- Eat-in Kitchen, Formal Dining Room
- Has fireplace: Yes
Interior area
- Total structure area: 3,142
- Total interior livable area: 3,142 sqft
Property
Parking
- Total spaces: 2
- Parking features: Two Car
- Garage spaces: 2
Features
- Levels: Two
- Exterior features: Other
- Fencing: Privacy
Lot
- Size: 8,276 Square Feet
- Features: Subdivision Recorded
Details
- Parcel number: 036B136
Construction
Type & style
- Home type: SingleFamily
- Property subtype: Single Family Residence
Materials
- Brick
- Roof: Shingle
Condition
- Year built: 2012
Utilities & green energy
- Sewer: Public Sewer
- Water: Public
Community & HOA
Community
- Subdivision: Griffin Park
HOA
- Has HOA: Yes
- HOA fee: $25 monthly
Location
- Region: Hinesville
Financial & listing details
- Price per square foot: $99/sqft
- Tax assessed value: $344,924
- Annual tax amount: $6,683
- Date on market: 4/21/2023
Price history
| Date | Event | Price |
|---|---|---|
| 4/1/2026 | Listing removed | $2,500$1/sqft |
Source: Zillow Rentals Report a problem | ||
| 3/20/2026 | Listed for rent | $2,500+8.7%$1/sqft |
Source: Zillow Rentals Report a problem | ||
| 12/15/2023 | Sold | $310,000-4.9%$99/sqft |
Source: HABR #147285 Report a problem | ||
| 12/15/2023 | Pending sale | $326,000$104/sqft |
Source: HABR #147285 Report a problem | ||
| 10/20/2023 | Contingent | $326,000$104/sqft |
Source: HABR #147285 Report a problem | ||
| 10/18/2023 | Listing removed | -- |
Source: Zillow Rentals Report a problem | ||
| 10/6/2023 | Listed for rent | $2,300$1/sqft |
Source: Zillow Rentals Report a problem | ||
| 8/3/2023 | Price change | $326,000-6.8%$104/sqft |
Source: HABR #147285 Report a problem | ||
| 5/25/2023 | Price change | $349,900-2.8%$111/sqft |
Source: HABR #147285 Report a problem | ||
| 4/21/2023 | Listed for sale | $359,900+73%$115/sqft |
Source: HABR #147285 Report a problem | ||
| 6/21/2013 | Sold | $208,000$66/sqft |
Source: Public Record Report a problem | ||
Public tax history
| Year | Property taxes | Tax assessment |
|---|---|---|
| 2025 | $6,683 -1.8% | $137,970 +2% |
| 2024 | $6,804 +42.9% | $135,258 +2.5% |
| 2023 | $4,761 +17.5% | $131,900 +30.1% |
| 2022 | $4,052 +5.8% | $101,400 +19.5% |
| 2021 | $3,830 +0% | $84,834 -0.9% |
| 2020 | $3,830 +2.1% | $85,576 -0.9% |
| 2019 | $3,750 +2.9% | $86,317 -0.9% |
| 2018 | $3,645 +26.1% | $87,059 -0.8% |
| 2017 | $2,891 -15.1% | $87,800 +1.9% |
| 2016 | $3,405 -1.5% | $86,142 |
| 2015 | $3,456 | $86,142 -4.2% |
| 2014 | $3,456 | $89,887 +19.7% |
| 2013 | $3,456 | $75,120 |
| 2012 | -- | -- |
Find assessor info on the county website
Neighborhood: 31313
Nearby homes
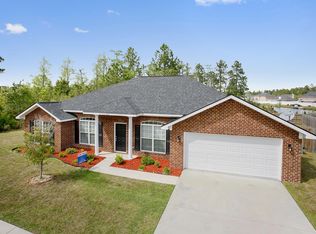
- $305,8004 bd3 ba2.2k sqft506 Wyckfield Way, Hinesville, GA 31313Off Market
- $299,3004 bd2 ba2.2k sqft502 Wyckfield Way, Hinesville, GA 31313Off Market

- $309,5005 bd3 ba2.5k sqft507 Wyckfield Way, Hinesville, GA 31313Off Market
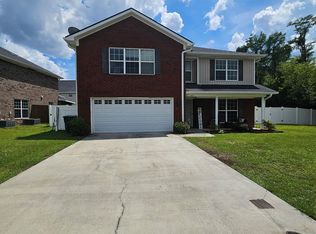
- $362,5005 bd4 ba3.2k sqft505 Wyckfield Way, Hinesville, GA 31313Off Market
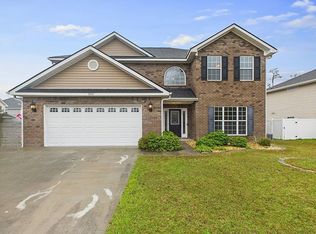
- $358,1005 bd3 ba2.7k sqft500 Wyckfield Way, Hinesville, GA 31313Off Market
- $306,4003 bd3 ba2.1k sqft1001 Miles Xing, Hinesville, GA 31313Off Market
- $262,2003 bd3 ba1.7k sqft602 Amhearst Row, Hinesville, GA 31313Off Market
- $262,8003 bd3 ba1.7k sqft602 Amhearst Row Blvd, Hinesville, GA 31313Off Market
Nearby schools
GreatSchools rating
- 5/10Waldo Pafford Elementary SchoolGrades: K-5Distance: 1.4 mi
- 4/10Snelson-Golden Middle SchoolGrades: 6-8Distance: 4 mi
- 3/10Bradwell InstituteGrades: 9-12Distance: 2.2 mi
Schools provided by the listing agent
- Elementary: Waldo Pafford Elementary
- Middle: Snelson Golden Middle
- High: Bradwell Institute
Source: HABR. This data may not be complete. We recommend contacting the local school district to confirm school assignments for this home.


Get pre-qualified for a loan
At Zillow Home Loans, we can pre-qualify you in as little as 5 minutes with no impact to your credit score.An equal housing lender. NMLS #10287.
Sell for more on Zillow
Get a Zillow Showcase℠ listing at no additional cost and you could sell for .
$330,300
2% more
+$6,606
With Zillow Showcase(estimated)
$336,906
- Georgia
- Liberty County
- Hinesville
- 31313
- 504 Wyckfield Way
Nearby cities
Nearby zip codes
Other Hinesville Topics
