504 Yarmouth Road Experience timeless elegance in this French-inspired home. From the moment you arrive, the welcoming front porch—anchored by a stately stone fireplace—sets the tone for gracious living. Inside, rich European fumed and waxed hardwood floors, extensive custom millwork, and a grand foyer create a warm and refined atmosphere. The light-filled family room is framed by three sets of French doors, seamlessly blending indoor and outdoor living. The kitchen is a true chef's dream: marble countertops, brass fixtures, a professional-grade Viking range, dual refrigerators and dishwashers, a walk-in pantry, and a library ladder for elegant utility. The main-level owner's retreat offers a quiet sanctuary with a sitting area, custom built-ins, dual walk-in closets, and a spa-like bath designed for indulgence. Upstairs, you will find three spacious bedroom suites—each with walk-in closets—alongside a generous living area and a second laundry/craft room. A walk-up attic provides abundant storage and additional finishable space. The detached oversized two-car garage includes a fully finished room with a kitchenette above—ideal for a guest suite, private office, studio, or extended-stay accommodations. This is the builder's personal residence, designed to exemplify understated luxury and livable elegance. Inquire for a full list of bespoke features in this exceptional home.
Sold for $3,650,000
$3,650,000
504 Yarmouth Rd, Raleigh, NC 27608
5beds
5,949sqft
Single Family Residence, Residential
Built in 2015
0.52 Acres Lot
$3,645,000 Zestimate®
$614/sqft
$6,460 Estimated rent
Home value
$3,645,000
$3.46M - $3.83M
$6,460/mo
Zestimate® history
Owner options
List your home for rent
$6,460/mo
Rent Zestimate®
Find your next renter with Zillow Rental Manager. Plus, with online applications, you can quickly screen prospective tenants – for free.
$6,460/mo
Rent Zestimate®
Refinance and save
$21,837/mo
Est. payment
Refinancing to a lower rate could help reduce your monthly payments and save thousands over the life of the loan.
$21,837/mo
Est. payment
Explore your selling options
Work with a Zillow partner agent
Leverage their expertise and Zillow's premium Showcase listings to get your home seen by more buyers.
Get startedList with your own agent
Get your home in front of millions of buyers by listing it on Zillow.
Learn how to do itSell it yourself
Take full control of how buyers see your home on Zillow by listing For Sale by Owner (FSBO).
List your homeWhat's special
Zillow last checked:
Listing updated:
Listed by:
Frank DeRonja 919-669-7993,
Corcoran DeRonja Real Estate
Bought with:
Yvonne Barrow, 353358
Berkshire Hathaway HomeService
Source: Doorify MLS,MLS#: 10131157
Facts & features
Interior
Bedrooms & bathrooms
- Bedrooms: 5
- Bathrooms: 8
- Full bathrooms: 6
- 1/2 bathrooms: 2
Heating
- Central, Forced Air, Zoned
Cooling
- Central Air, Zoned
Appliances
- Included: Bar Fridge, Dishwasher, Disposal, ENERGY STAR Qualified Dryer, Exhaust Fan, Freezer, Gas Range, Ice Maker, Refrigerator
- Laundry: Main Level
Features
- Bookcases, Built-in Features, Chandelier, Coffered Ceiling(s), Crown Molding, Entrance Foyer, High Ceilings, Master Downstairs, Room Over Garage, Soaking Tub
- Flooring: Hardwood
- Basement: Crawl Space
- Number of fireplaces: 2
- Fireplace features: Family Room, Outside
Interior area
- Total structure area: 5,949
- Total interior livable area: 5,949 sqft
- Finished area above ground: 5,949
- Finished area below ground: 0
Property
Parking
- Total spaces: 2
- Parking features: Circular Driveway
- Garage spaces: 2
- Uncovered spaces: 5
Features
- Levels: Two
- Stories: 2
- Patio & porch: Front Porch, Rear Porch
- Exterior features: Fire Pit
- Has view: Yes
Lot
- Size: 0.52 Acres
- Features: Landscaped, Private
Details
- Parcel number: 0795834376
- Special conditions: Seller Licensed Real Estate Professional
Construction
Type & style
- Home type: SingleFamily
- Architectural style: French Provincial, Traditional
- Property subtype: Single Family Residence, Residential
Materials
- Brick Veneer, Spray Foam Insulation
- Foundation: Raised
- Roof: Shingle
Condition
- New construction: No
- Year built: 2015
Utilities & green energy
- Sewer: Public Sewer
- Water: Public
Community & HOA
Community
- Subdivision: Budleigh
HOA
- Has HOA: No
Location
- Region: Raleigh
Financial & listing details
- Price per square foot: $614/sqft
- Tax assessed value: $2,814,852
- Annual tax amount: $24,568
- Date on market: 11/3/2025
Price history
| Date | Event | Price |
|---|---|---|
| 12/2/2025 | Sold | $3,650,000-3.9%$614/sqft |
Source:  Doorify MLS #10131157 Report a problem Doorify MLS #10131157 Report a problem | ||
| 11/3/2025 | Pending sale | $3,800,000-4.8%$639/sqft |
Source: Doorify MLS #10131157 Report a problem | ||
| 8/29/2025 | Listing removed | $3,990,000$671/sqft |
Source: Doorify MLS #10113553 Report a problem | ||
| 8/2/2025 | Pending sale | $3,990,000$671/sqft |
Source: Doorify MLS #10113553 Report a problem | ||
| 7/30/2025 | Listing removed | $3,990,000$671/sqft |
Source: Doorify MLS #10101282 Report a problem | ||
| 6/6/2025 | Listed for sale | $3,990,000+838.8%$671/sqft |
Source: Doorify MLS #10101282 Report a problem | ||
| 6/12/2013 | Sold | $425,000$71/sqft |
Source: Public Record Report a problem | ||
Public tax history
| Year | Property taxes | Tax assessment |
|---|---|---|
| 2025 | $24,568 +0.4% | $2,814,852 |
| 2024 | $24,467 +24% | $2,814,852 +55.6% |
| 2023 | $19,737 +7.6% | $1,808,855 |
| 2022 | $18,335 +4.1% | $1,808,855 |
| 2021 | $17,620 +1.9% | $1,808,855 |
| 2020 | $17,298 -19.4% | $1,808,855 -2.2% |
| 2019 | $21,452 | $1,849,321 |
| 2018 | $21,452 +11.4% | $1,849,321 |
| 2017 | $19,258 +2.1% | $1,849,321 |
| 2016 | $18,861 +131.5% | $1,849,321 +511.5% |
| 2015 | $8,148 +94.5% | $302,400 -28.8% |
| 2014 | $4,188 | $424,575 |
| 2013 | -- | $424,575 |
| 2012 | -- | $424,575 |
| 2011 | -- | $424,575 |
| 2010 | -- | $424,575 |
| 2009 | -- | $424,575 |
| 2008 | -- | -- |
| 2007 | -- | -- |
| 2006 | -- | -- |
| 2005 | -- | -- |
| 2004 | -- | -- |
| 2003 | -- | -- |
| 2002 | -- | -- |
| 2001 | -- | -- |
Find assessor info on the county website
Neighborhood: Glenwood
Nearby homes
- $2,862,300-- bd3 ba5.9k sqft500 Yarmouth Rd, Raleigh, NC 27608Off Market
- $2,172,600-- bd3 ba4.8k sqft506 Yarmouth Rd, Raleigh, NC 27608Off Market
- $1,990,9005 bd6 ba4.8k sqft436 Yarmouth Rd, Raleigh, NC 27608Off Market
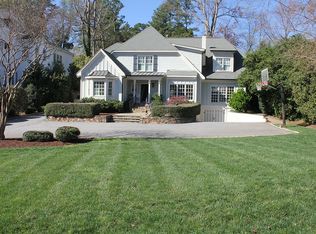
- $1,173,6002 bd2 ba2.7k sqft3300 Felton Pl, Raleigh, NC 27612Off Market
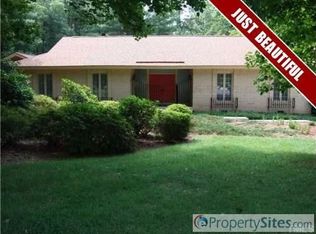
- $1,385,700-- bd2 ba2.3k sqft510 Yarmouth Rd, Raleigh, NC 27608Off Market
- $1,509,6003 bd3 ba3k sqft503 Yarmouth Rd, Raleigh, NC 27608Off Market
- $2,427,300-- bd3 ba6.1k sqft434 Yarmouth Rd, Raleigh, NC 27608Off Market
- $2,078,6003 bd2 ba2.6k sqft516 Chesterfield Rd, Raleigh, NC 27608Off Market
Nearby schools
GreatSchools rating
- 8/10Lacy ElementaryGrades: PK-5Distance: 0.8 mi
- 7/10Oberlin Middle SchoolGrades: 6-8Distance: 0.7 mi
- 7/10Needham Broughton HighGrades: 9-12Distance: 2.1 mi
Schools provided by the listing agent
- Elementary: Wake - Lacy
- Middle: Wake - Oberlin
- High: Wake - Broughton
Source: Doorify MLS. This data may not be complete. We recommend contacting the local school district to confirm school assignments for this home.
Get a cash offer in 3 minutes
Find out how much your home could sell for in as little as 3 minutes with a no-obligation cash offer.
Estimated market value
$3,645,000
Get a cash offer in 3 minutes
Find out how much your home could sell for in as little as 3 minutes with a no-obligation cash offer.
Estimated market value
$3,645,000
- North Carolina
- Wake County
- Raleigh
- 27608
- Glenwood
- 504 Yarmouth Rd
Nearby cities
Nearby neighborhoods
Nearby zip codes
Other Raleigh Topics
