Skip main navigation
Contingent
  • $384,900

    5040 10th Ct S, Birmingham, AL 35222

    3beds
    2,473sqft
    : 
    Loading
    Get pre-qualified
    Single Family Residence
    Built in 1960
    0.72 Acres Lot
    $-- Zestimate®
    $156/sqft
    $-- HOA

    What's special

    Both bathrooms updatedFenced backyardUpdated amenitiesFunctioning wood burning fireplaceDouble car carportRanch style homeLong level driveway
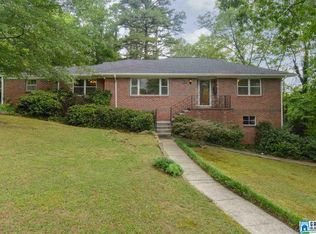
    Enjoy one of the largest lots in Crestwood that is exclusive to 10th Ct S surrounded by lush greenery and your own private oasis, walkable to Crestwood Park and the pickleball courts. This ranch style home with a partially finished basement is offset from the road and is accessible by a long level driveway to a double car carport that keeps you dry on rainy days and makes unloading groceries mere steps away to your kitchen counters. This home has updated amenities such as JennAir refrigerator, Kitchen Aid double ovens and gas stovetop and Bosch dishwasher, real wood cabinets, HVAC system mfg date of 2013, new roof installed March 2025, fenced backyard, both bathrooms updated, a brand new basement AC unit, a functioning wood burning fireplace, an outdoor fire pit/campfire grill, and a detached 100+ SF lockable storage shed. Come tour this unique property to see if it’s right for you!
    32 days
    |
    659
    |
    33
    |

    Likely to sell faster than

    Zillow last checked:

    Listing updated:

    Listed by:

    Tracy Hood 256-627-7168,

    Amerisell Realty

    Source: GALMLS,MLS#: 21455848MLS Logo

      Facts & features

      Interior

      Bedrooms & bathrooms
      • Bedrooms: 3
      • Bathrooms: 2
      • Full bathrooms: 2
      Rooms
      • Room types: Bedroom, Bathroom, Kitchen, Living/Dining (ROOM), Master Bedroom
      Primary bedroom
      • Level: First
      Bedroom 1
      • Level: First
      Bedroom 2
      • Level: First
      Bathroom 1
      • Level: First
      Kitchen
      • Features: Laminate Counters
      • Level: First
      Basement
      • Area: 980
      Heating
      • Central
      Cooling
      • Central Air
      Appliances
      • Included: Gas Cooktop, Dishwasher, Disposal, Double Oven, Refrigerator, Gas Water Heater
      • Laundry: Electric Dryer Hookup, Washer Hookup, In Basement, Basement Area, Yes
      Features
      • Recessed Lighting, Smooth Ceilings, Soaking Tub, Separate Shower
      • Flooring: Hardwood, Tile
      • Basement: Full,Partially Finished,Daylight
      • Attic: Other,Yes
      • Number of fireplaces: 1
      • Fireplace features: Brick (FIREPL), Living Room, Wood Burning, Outside
      Interior area
      • Total interior livable area: 2,473 sqft
      • Finished area above ground: 1,493
      • Finished area below ground: 980
      Video & virtual tour

      Property

      Parking
      • Total spaces: 2
      • Parking features: Attached
      • Has attached garage: Yes
      • Carport spaces: 2
      Features
      • Levels: One
      • Stories: 1
      • Patio & porch: Open (PATIO), Patio
      • Pool features: None
      • Has view: Yes
      • View description: None
      • Waterfront features: No
      Lot
      • Size: 0.72 Acres
      Details
      • Parcel number: 2300282040002.000
      • Special conditions: N/A

      Construction

      Type & style
      • Home type: SingleFamily
      • Property subtype: Single Family Residence
      Materials
      • Brick Over Foundation, Block, Wood Siding
      • Foundation: Basement
      Condition
      • Year built: 1960

      Utilities & green energy

      • Water: Public
      • Utilities for property: Sewer Connected, Underground Utilities

      Community & HOA

      Community
      • Subdivision: Crestwood
      Location
      • Region: Birmingham

      Financial & listing details

      • Price per square foot: $156/sqft
      • Tax assessed value: $353,900
      • Annual tax amount: $2,495
      • Price range: $384.9K - $384.9K
      • Date on market: 6/11/2026

        Estimated market value

        Not available

        Estimated sales range

        Not available

        Not available

        Price history

        DateEventPrice
        6/18/2026Contingent$384,900$156/sqft
        Source: GALMLS #21455848 Report a problem
        6/11/2026Listed for sale$384,900+78.3%$156/sqft
        Source: GALMLS #21455848 Report a problem
        9/27/2016Sold$215,820+7.9%$87/sqft
        Source: GALMLS #761726 Report a problem
        9/12/2016Pending sale$200,000$81/sqft
        Source: LAH - Mountain Brook Branch #761726 Report a problem
        9/9/2016Listed for sale$200,000$81/sqft
        Source: LAH - Mountain Brook Branch #761726 Report a problem

        Public tax history

        YearProperty taxesTax assessment
        2025$2,495 +7.2%$35,400 +6.9%
        2024$2,328 $33,100
        2023$2,328 +8.4%$33,100 +8.2%
        2022$2,147 +11.4%$30,600 +10.9%
        2021$1,928 +3.1%$27,580 +3%
        2020$1,870 -24.5%$26,780 -21.6%
        2019$2,475 -30.6%$34,140 -30.6%
        2018$3,566 +10.6%$49,180 +10.6%
        2017$3,223 +106%$44,460 +106%
        2016$1,565 +7.8%$21,580 +7.8%
        2015$1,451 +13.3%$20,020 -1.2%
        2014$1,282 -6.5%$20,260 +3.9%
        2013$1,370 $19,500 -1.1%
        2012$1,370 -1%$19,717 -1%
        2011$1,384 -6%$19,920 -6%
        2010$1,473 -8.3%$21,200 -8.3%
        2009$1,607 -1.3%$23,120 -1.3%
        2008$1,629 +9.8%$23,430 +9.7%
        2007$1,484 +12.5%$21,350 +12.5%
        2006$1,319 +8.1%$18,980 +8.1%
        2005$1,220 +5.1%$17,560 -47.4%
        2004$1,161 +19.6%$33,400 +19.6%
        2003$970 +23.7%$27,920 +147.5%
        2002$784 $11,280
        2001$784 $11,280
        2000$784 $11,280
        Find assessor info on the county website

        Monthly payment

        Est. payment

        Payment breakdown

        Explore the cost of this home by adjusting the details. Changes won't be saved.
        All calculations are estimates and provided by Zillow, Inc. for informational purposes only. Actual amounts may vary.
        HOA fees may include property taxes on listings classified as Co-Ops. Contact the listing agent and/or owner for fee details.
        Mortgage interest rates are dependent on a number of factors, including credit score, down payment, and repayment length. Interest rate data provided by Zillow Group Marketplace, Inc. as of 1/1/1970 from various mortgage lenders with which we have lead or other similar arrangements; the Estimated Payment is an average of those rates.
        See how much you could borrow to make a competitive offer.

        Climate risks

        Neighborhood: Crestwood South

        Getting around

        34 / 100
        Car-Dependent
        22 / 100
        Minimal Transit
        15 / 100
        Somewhat Bikeable

        Nearby schools

        GreatSchools rating
        Schools provided by the listing agent
        • Elementary: Avondale
        • Middle: Putnam, W E
        • High: Woodlawn

        Source: GALMLS. This data may not be complete. We recommend contacting the local school district to confirm school assignments for this home.

        A local agent can set up tours, give advice and negotiate with sellers.

        Browse local experts

        Similar homes