BIG updates + BIG space + BIG lot! Peace of mind starts here at 5040 Alterra Way with newer plumbing + water heater (2025), a newer heating & cooling system including insulation (2022), and a clear Section 1 termite report. Some of the biggest and most important items are already taken care of, giving you the freedom to focus on making the home your own. And there's plenty of room to work with! This 3,052 sq. ft. SINGLE-STORY home offers 4 bedrooms, 2.5 bathrooms, a 3-car garage, and sits on an impressive nearly 1/4-acre lot: a combination that's getting harder to find. Inside, the oversized great room is truly the heart of the home, with high ceilings, an open-concept kitchen, and tons of space for everyday living, movie nights, entertaining, or gathering with family and friends. The generous floor plan gives everyone room to spread out while keeping the main living areas connected. The home also features fresh interior paint and newer carpet, giving it a clean, comfortable feel from the moment you walk in. There's still an opportunity to add your own cosmetic touches and style, but with the major systems and some key updates already addressed, you can start with a solid foundation. If you've been looking for a LOT of house, a LOT of yard, and the peace of mind that comes with important recent updates, 5040 Alterra Way deserves a spot on your list. Come see all the possibilities for yourself!
Closed
Zestimate®
$710,000
5040 Alterra Way, Sacramento, CA 95835
4beds
3,052sqft
Single Family Residence
Built in 2002
10,097 Square Feet Lot
$710,000 Zestimate®
$233/sqft
$3,527 Estimated rent
Home value
$710,000
$653,000 - $774,000
$3,527/mo
Zestimate® history
Owner options
List your home for rent
$3,527/mo
Rent Zestimate®
Find your next renter with Zillow Rental Manager. Plus, with online applications, you can quickly screen prospective tenants – for free.
$3,527/mo
Rent Zestimate®
Refinance and save
$4,843/mo
Est. payment
Refinancing to a lower rate could help reduce your monthly payments and save thousands over the life of the loan.
$4,843/mo
Est. payment
Explore your selling options
Work with a Zillow partner agent
Leverage their expertise and Zillow's premium Showcase listings to get your home seen by more buyers.
Get startedList with your own agent
Get your home in front of millions of buyers by listing it on Zillow.
Learn how to do itSell it yourself
Take full control of how buyers see your home on Zillow by listing For Sale by Owner (FSBO).
List your homeWhat's special
Open-concept kitchenFresh interior paintOversized great roomHigh ceilingsGenerous floor planNewer carpet
Zillow last checked:
Listing updated:
Listed by:
Ashley Miller DRE #02060760 530-320-9331,
Scott Palmer Real Estate
Bought with:
Chehal Singh, DRE #02233854
eXp Realty of Northern California, Inc.
Source: MetroList Services of CA,MLS#: 226077156Originating MLS: MetroList Services, Inc.
Facts & features
Interior
Bedrooms & bathrooms
- Bedrooms: 4
- Bathrooms: 3
- Full bathrooms: 2
- Partial bathrooms: 1
Primary bedroom
- Features: Closet, Ground Floor, Walk-In Closet, Outside Access, Sitting Area
Primary bathroom
- Features: Shower Stall(s), Double Vanity, Soaking Tub, Stone, Tile, Window
Dining room
- Features: Breakfast Nook, Bar, Dining/Family Combo, Space in Kitchen, Formal Area
Kitchen
- Features: Breakfast Area, Pantry Closet, Kitchen Island, Stone Counters, Island w/Sink, Kitchen/Family Combo
Heating
- Central, Fireplace Insert, Fireplace(s)
Cooling
- Ceiling Fan(s), Central Air
Appliances
- Included: Free-Standing Gas Range, Free-Standing Refrigerator, Gas Cooktop, Range Hood, Ice Maker, Dishwasher, Disposal, Microwave, Double Oven, Free-Standing Gas Oven, Dryer, Washer
- Laundry: Cabinets, Electric Dryer Hookup, Inside, Inside Room
Features
- Flooring: Carpet, Tile
- Number of fireplaces: 1
- Fireplace features: Insert, Raised Hearth, Family Room, Stone, Gas
Interior area
- Total interior livable area: 3,052 sqft
Property
Parking
- Total spaces: 3
- Parking features: Attached, Garage Door Opener, Garage Faces Front, Guest, Driveway, Gentle Up Driveway/Sidewalks
- Attached garage spaces: 3
- Has uncovered spaces: Yes
Features
- Levels: One
- Stories: 1
- Exterior features: Covered Courtyard
- Fencing: Back Yard,Wood,Fenced
Lot
- Size: 10,097 Square Feet
- Features: Auto Sprinkler F&R, Landscape Back, Landscape Front
Details
- Additional structures: Pergola, Gazebo, Shed(s)
- Parcel number: 22515200480000
- Zoning: R-1-PU
- Special conditions: Trust
Construction
Type & style
- Home type: SingleFamily
- Property subtype: Single Family Residence
Materials
- Concrete, Stucco, Wood
- Foundation: Slab
- Roof: Tile
Condition
- Year built: 2002
Utilities & green energy
- Electric: 220 Volts in Laundry
- Sewer: Public Sewer
- Water: Public
- Utilities for property: Public, Electric, Sewer In & Connected, Natural Gas Connected
Community & HOA
HOA
- Has HOA: Yes
- Amenities included: Barbecue, Playground, Pool, Clubhouse, Recreation Facilities, Gym
- Services included: Organized Activities, Common Areas, Pool, Recreation Facility, Maintenance Grounds
- HOA fee: $91 monthly
Location
- Region: Sacramento
Financial & listing details
- Price per square foot: $233/sqft
- Tax assessed value: $603,542
- Price range: $710K - $710K
- Date on market: 9/2/2026
- Road surface type: Paved Sidewalk
Price history
| Date | Event | Price |
|---|---|---|
| 10/15/2026 | Sold | $710,000-2.1%$233/sqft |
Source: MetroList Services of CA #226077156 Report a problem | ||
| 9/16/2026 | Pending sale | $725,000$238/sqft |
Source: MetroList Services of CA #226077156 Report a problem | ||
| 9/2/2026 | Listed for sale | $725,000+57.8%$238/sqft |
Source: MetroList Services of CA #226077156 Report a problem | ||
| 11/6/2008 | Sold | $459,500-7.9%$151/sqft |
Source: MetroList Services of CA #80070445 Report a problem | ||
| 8/17/2008 | Listed for sale | $499,000-5%$163/sqft |
Source: TourFactory #80070445 Report a problem | ||
| 8/3/2008 | Listing removed | $525,000$172/sqft |
Source: Visual Tour #80070445 Report a problem | ||
| 7/19/2008 | Listed for sale | $525,000-19.2%$172/sqft |
Source: Visual Tour #80070445 Report a problem | ||
| 2/1/2005 | Sold | $650,000+57.8%$213/sqft |
Source: MetroList Services of CA #40076591 Report a problem | ||
| 4/19/2002 | Sold | $412,000$135/sqft |
Source: Public Record Report a problem | ||
Public tax history
| Year | Property taxes | Tax assessment |
|---|---|---|
| 2026 | -- | $603,542 +2% |
| 2025 | $8,212 -3.6% | $591,709 +2% |
| 2024 | $8,515 +4.5% | $580,108 +2% |
| 2023 | $8,149 +1.2% | $568,734 +2% |
| 2022 | $8,055 -0.1% | $557,584 +2% |
| 2021 | $8,067 +0.1% | $546,652 +1% |
| 2020 | $8,059 +1.4% | $541,048 +2% |
| 2019 | $7,944 +3.7% | $530,440 +2% |
| 2018 | $7,663 +2.7% | $520,040 +2% |
| 2017 | $7,460 +0.9% | $509,844 +2% |
| 2016 | $7,397 +6% | $499,848 +5.4% |
| 2015 | $6,975 +7.9% | $474,075 +5% |
| 2014 | $6,462 | $451,500 +2.4% |
| 2013 | -- | $441,042 +12% |
| 2012 | -- | $393,788 -7% |
| 2011 | -- | $423,428 -3% |
| 2010 | -- | $436,524 -19.9% |
| 2008 | -- | $544,929 -19.4% |
| 2007 | -- | $676,260 +2% |
| 2006 | -- | $663,000 +52% |
| 2005 | -- | $436,301 +2% |
| 2004 | -- | $427,747 +1.9% |
| 2003 | -- | $419,908 +499.9% |
| 2002 | -- | $70,000 +10.2% |
| 2001 | -- | $63,500 |
Find assessor info on the county website
Neighborhood: Village 12
Nearby homes
- $733,4004 bd3 ba3.5k sqft5046 Alterra Way, Sacramento, CA 95835Off Market
- $950,2005 bd3 ba4k sqft5034 Alterra Way, Sacramento, CA 95835Off Market
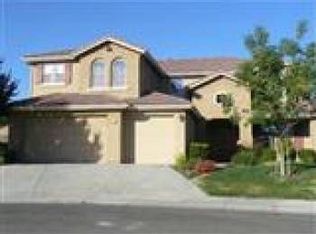
- $855,4003 bd2 ba3k sqft16 Cadbury Ct, Sacramento, CA 95835Off Market
- $823,8004 bd3 ba3.5k sqft10 Cadbury Ct, Sacramento, CA 95835Off Market
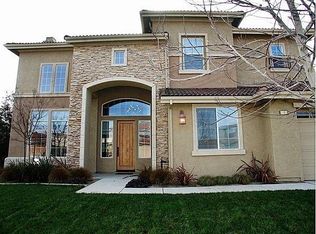
- $803,6004 bd3 ba4k sqft5052 Alterra Way, Sacramento, CA 95835Off Market
- $831,8004 bd2 ba3k sqft5028 Alterra Way, Sacramento, CA 95835Off Market
- $718,9004 bd3 ba3k sqft5045 Alterra Way, Sacramento, CA 95835Off Market
- $920,2004 bd3 ba4.2k sqft22 Cadbury Ct, Sacramento, CA 95835Off Market
Nearby schools
GreatSchools rating
- 4/10Natomas Park Elementary SchoolGrades: K-5Distance: 0.6 mi
- 2/10Natomas Middle SchoolGrades: 6-8Distance: 2.1 mi
- 7/10Inderkum High SchoolGrades: 9-12Distance: 1.4 mi
Get a cash offer in 3 minutes
Find out how much your home could sell for in as little as 3 minutes with a no-obligation cash offer.
Estimated market value
$710,000
Get a cash offer in 3 minutes
Find out how much your home could sell for in as little as 3 minutes with a no-obligation cash offer.
Estimated market value
$710,000
- California
- Sacramento County
- Sacramento
- 95835
- Village 12
- 5040 Alterra Way
