Welcome to this stunning, one-of-a-kind 3,600 sq. ft. penthouse in the highly sought-after Optima Meadowlake complex. This 4-bedroom, 3-bathroom home has been completely gut-renovated with luxurious finishes and thoughtful details throughout. The open floor plan features an expansive living and dining area, floor-to-ceiling windows, a two-sided gas fireplace, and a chef's kitchen with Viking, Sub-Zero, Thermador, and Miele appliances, plus a custom pantry and filtered water in the bar and kitchen. The primary suite is a serene retreat with a spa-like ensuite, custom walk-in closet, and Robern medicine cabinets. Additional bedrooms offer flexibility as offices or dens. Enjoy a northeast-facing terrace overlooking the lake, a west-facing balcony, and private amenities like a large laundry room with Electrolux washer/dryer, two heated garage spaces, and a spacious storage room. The clubhouse, located next to this building, offers a pool, fitness center, and party room. Perfectly situated near biking/walking paths, the Skokie Lagoons, forest preserve, Wilmette Golf Club, and across the street from New Trier's West Campus, this penthouse is truly a rare find.
Closed
$1,350,000
5040 Arbor Ln APT 301, Northfield, IL 60093
4beds
3,564sqft
Condominium, Single Family Residence
Built in 1993
-- sqft lot
$1,389,700 Zestimate®
$379/sqft
$5,187 Estimated rent
Home value
$1,389,700
$1.28M - $1.51M
$5,187/mo
Zestimate® history
Owner options
List your home for rent
$5,187/mo
Rent Zestimate®
Find your next renter with Zillow Rental Manager. Plus, with online applications, you can quickly screen prospective tenants – for free.
$5,187/mo
Rent Zestimate®
Refinance and save
$9,196/mo
Est. payment
Refinancing to a lower rate could help reduce your monthly payments and save thousands over the life of the loan.
$9,196/mo
Est. payment
Explore your selling options
Work with a Zillow partner agent
Leverage their expertise and Zillow's premium Showcase listings to get your home seen by more buyers.
Get startedList with your own agent
Get your home in front of millions of buyers by listing it on Zillow.
Learn how to do itSell it yourself
Take full control of how buyers see your home on Zillow by listing For Sale by Owner (FSBO).
List your homeWhat's special
Two-sided gas fireplaceWest-facing balconyFloor-to-ceiling windowsNortheast-facing terracePrimary suiteSpacious storage roomLarge laundry room
Zillow last checked:
Listing updated:
Listed by:
Aaron Masliansky 847-961-4700,
Dream Town Real Estate
Bought with:
Keki Cannon
@properties Christie's International Real Estate
Source: MRED as distributed by MLS GRID,MLS#: 12266729
Facts & features
Interior
Bedrooms & bathrooms
- Bedrooms: 4
- Bathrooms: 3
- Full bathrooms: 3
Rooms
- Room types: Pantry, Foyer, Breakfast Room
Primary bedroom
- Features: Flooring (Hardwood), Bathroom (Full, Double Sink)
- Level: Main
- Area: 272 Square Feet
- Dimensions: 16X17
Bedroom 2
- Features: Flooring (Hardwood)
- Level: Main
- Area: 169 Square Feet
- Dimensions: 13X13
Bedroom 3
- Features: Flooring (Hardwood)
- Level: Main
- Area: 324 Square Feet
- Dimensions: 18X18
Bedroom 4
- Features: Flooring (Hardwood)
- Level: Main
- Area: 169 Square Feet
- Dimensions: 13X13
Breakfast room
- Features: Flooring (Hardwood)
- Level: Main
- Area: 132 Square Feet
- Dimensions: 11X12
Dining room
- Features: Flooring (Hardwood)
- Level: Main
- Area: 198 Square Feet
- Dimensions: 11X18
Family room
- Features: Flooring (Hardwood)
- Level: Main
- Area: 272 Square Feet
- Dimensions: 17X16
Foyer
- Features: Flooring (Hardwood)
- Level: Main
- Area: 176 Square Feet
- Dimensions: 16X11
Kitchen
- Features: Kitchen (Eating Area-Breakfast Bar, Eating Area-Table Space, Pantry-Closet, Pantry-Walk-in), Flooring (Hardwood)
- Level: Main
- Area: 143 Square Feet
- Dimensions: 11X13
Laundry
- Features: Flooring (Hardwood)
- Level: Main
- Area: 30 Square Feet
- Dimensions: 5X6
Living room
- Features: Flooring (Hardwood)
- Level: Main
- Area: 374 Square Feet
- Dimensions: 17X22
Pantry
- Features: Flooring (Hardwood)
- Level: Main
- Area: 21 Square Feet
- Dimensions: 7X3
Heating
- Natural Gas, Forced Air
Cooling
- Central Air, Zoned
Appliances
- Included: Double Oven, Range, Microwave, Dishwasher, Refrigerator, Washer, Dryer, Disposal, Wine Refrigerator, Water Purifier, Humidifier
- Laundry: Washer Hookup, In Unit, Laundry Closet, Sink
Features
- Wet Bar, Storage, Built-in Features, Walk-In Closet(s), Open Floorplan
- Flooring: Hardwood
- Windows: Skylight(s)
- Basement: None
- Number of fireplaces: 1
- Fireplace features: Double Sided, Attached Fireplace Doors/Screen, Gas Log, Gas Starter, Living Room, Other
Interior area
- Total structure area: 0
- Total interior livable area: 3,564 sqft
Property
Parking
- Total spaces: 2
- Parking features: Asphalt, Garage Door Opener, Heated Garage, On Site, Garage Owned, Attached, Garage
- Attached garage spaces: 2
- Has uncovered spaces: Yes
Accessibility
- Accessibility features: No Disability Access
Features
- Patio & porch: Deck
- Exterior features: Balcony
Lot
- Features: Forest Preserve Adjacent, Landscaped
Details
- Parcel number: 05301000451123
- Special conditions: List Broker Must Accompany
- Other equipment: TV-Cable, Intercom, Ceiling Fan(s)
Construction
Type & style
- Home type: Condo
- Property subtype: Condominium, Single Family Residence
Materials
- Brick
- Foundation: Concrete Perimeter
- Roof: Rubber
Condition
- New construction: No
- Year built: 1993
Details
- Builder model: PENTHOUSE
Utilities & green energy
- Electric: Circuit Breakers, 200+ Amp Service
- Sewer: Public Sewer
- Water: Public
Community & HOA
Community
- Security: Fire Sprinkler System, Carbon Monoxide Detector(s)
HOA
- Has HOA: Yes
- Amenities included: Bike Room/Bike Trails, Elevator(s), Exercise Room, Storage, Party Room, Sundeck, Indoor Pool, Security Door Lock(s)
- Services included: Water, Parking, Insurance, Clubhouse, Exercise Facilities, Pool, Exterior Maintenance, Lawn Care, Scavenger, Snow Removal
- HOA fee: $1,250 monthly
Location
- Region: Northfield
Financial & listing details
- Price per square foot: $379/sqft
- Tax assessed value: $656,790
- Annual tax amount: $13,994
- Date on market: 2/10/2025
- Listing terms: Cash
- Ownership: Condo
Price history
| Date | Event | Price |
|---|---|---|
| 3/6/2025 | Sold | $1,350,000+28.6%$379/sqft |
Source:  MRED as distributed by MLS GRID #12266729 Report a problem MRED as distributed by MLS GRID #12266729 Report a problem | ||
| 2/28/2025 | Pending sale | $1,050,000$295/sqft |
Source: MRED as distributed by MLS GRID #12266729 Report a problem | ||
| 2/14/2025 | Contingent | $1,050,000$295/sqft |
Source: MRED as distributed by MLS GRID #12266729 Report a problem | ||
| 2/10/2025 | Listed for sale | $1,050,000+85.8%$295/sqft |
Source: MRED as distributed by MLS GRID #12266729 Report a problem | ||
| 4/13/2012 | Sold | $565,000-19.2%$159/sqft |
Source: Public Record Report a problem | ||
| 9/27/2011 | Listed for sale | $699,500-20.1%$196/sqft |
Source: @properties #07911204 Report a problem | ||
| 12/3/2010 | Listing removed | $875,000$246/sqft |
Source: Prudential Rubloff #07519376 Report a problem | ||
| 10/2/2010 | Listed for sale | $875,000$246/sqft |
Source: Prudential Real Estate #07519376 Report a problem | ||
| 8/28/2010 | Listing removed | $875,000$246/sqft |
Source: Prudential Real Estate #07519376 Report a problem | ||
| 5/6/2010 | Price change | $875,000-2.2%$246/sqft |
Source: Prudential Real Estate #07519376 Report a problem | ||
| 2/10/2010 | Listed for sale | $895,000$251/sqft |
Source: Prudential Real Estate #07436831 Report a problem | ||
| 12/19/2009 | Listing removed | $895,000$251/sqft |
Source: Prudential Real Estate #07328401 Report a problem | ||
| 9/25/2009 | Listed for sale | $895,000$251/sqft |
Source: Rubloff Chicago Real Estate #07328401 Report a problem | ||
| 8/9/2009 | Listing removed | $895,000$251/sqft |
Source: Prudential Real Estate #07277460 Report a problem | ||
| 5/23/2009 | Listed for sale | $895,000+43.2%$251/sqft |
Source: Prudential Real Estate #07277460 Report a problem | ||
| 10/3/2000 | Sold | $625,000+13.6%$175/sqft |
Source: Public Record Report a problem | ||
| 8/31/1995 | Sold | $550,000+12.5%$154/sqft |
Source: Public Record Report a problem | ||
| 8/17/1994 | Sold | $489,000$137/sqft |
Source: Public Record Report a problem | ||
Public tax history
| Year | Property taxes | Tax assessment |
|---|---|---|
| 2024 | -- | $65,679 +0% |
| 2023 | $13,995 +5.7% | $65,677 |
| 2022 | $13,238 -6.7% | $65,677 +8.1% |
| 2021 | $14,187 +2.4% | $60,755 |
| 2020 | $13,858 +2.1% | $60,755 -9.2% |
| 2019 | $13,572 +17.9% | $66,907 +22% |
| 2018 | $11,516 +3% | $54,852 |
| 2017 | $11,184 +4.7% | $54,852 |
| 2016 | $10,678 +2% | $54,852 +11.7% |
| 2015 | $10,469 +2.2% | $49,110 |
| 2014 | $10,244 -0.7% | $49,110 |
| 2013 | $10,312 +15.9% | $49,110 +1.7% |
| 2012 | $8,899 +4.4% | $48,291 |
| 2011 | $8,521 +1.4% | $48,291 |
| 2010 | $8,404 -4.7% | $48,291 -21.8% |
| 2009 | $8,817 +5.3% | $61,733 -7.3% |
| 2008 | $8,375 +9.5% | $66,579 |
| 2007 | $7,648 -13.1% | $66,579 +13.5% |
| 2006 | $8,806 +9.5% | $58,653 |
| 2005 | $8,044 +3.3% | $58,653 |
| 2004 | $7,783 -6.6% | $58,653 +11.6% |
| 2003 | $8,334 -0.7% | $52,580 |
| 2002 | $8,391 +8.8% | $52,580 |
| 2001 | $7,713 +1.9% | $52,580 +7.7% |
| 2000 | $7,570 | $48,823 |
| 1999 | $7,570 | $48,823 |
Find assessor info on the county website
Neighborhood: 60093
Nearby homes
- $449,3002 bd2 ba252k sqft5040 Arbor Ln APT 101, Northfield, IL 60093Off Market
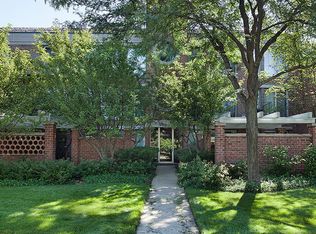
- $345,3001 bd-- ba252k sqft5040 Arbor Ln APT 102, Northfield, IL 60093Off Market
- $330,4001 bd-- ba252k sqft5040 Arbor Ln APT 103, Northfield, IL 60093Off Market
- $440,9002 bd2 ba252k sqft5040 Arbor Ln UNIT 201, Northfield, IL 60093Off Market
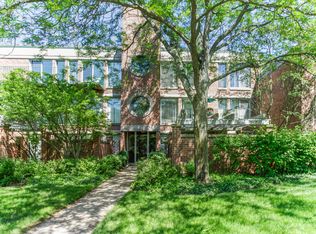
- $267,5001 bd1 ba700 sqft5040 Arbor Ln APT 202, Northfield, IL 60093Off Market
- $273,3001 bd1 ba1k sqft5040 Arbor Ln APT 203, Northfield, IL 60093Off Market
- $339,0001 bd1 ba252k sqft5040 Arbor Ln APT 302, Northfield, IL 60093Off Market
- $315,0001 bd1 ba1k sqft5040 Arbor Ln APT 303, Winnetka, IL 60093Sold
Nearby schools
GreatSchools rating
- 10/10Avoca West Elementary SchoolGrades: K-5Distance: 1.1 mi
- NANew Trier Township H S NorthfieldGrades: 9Distance: 0.2 mi
- 9/10Marie Murphy SchoolGrades: PK,6-8Distance: 1.2 mi
Schools provided by the listing agent
- Elementary: Avoca West Elementary School
- Middle: Marie Murphy School
- High: New Trier Twp H.S. Northfield/Wi
- District: 37
Source: MRED as distributed by MLS GRID. This data may not be complete. We recommend contacting the local school district to confirm school assignments for this home.
Get a cash offer in 3 minutes
Find out how much your home could sell for in as little as 3 minutes with a no-obligation cash offer.
Estimated market value
$1,389,700
Get a cash offer in 3 minutes
Find out how much your home could sell for in as little as 3 minutes with a no-obligation cash offer.
Estimated market value
$1,389,700
- Illinois
- Cook County
- Northfield
- 60093
- 5040 Arbor Ln Apartment 301
Nearby cities
Nearby zip codes
Other Northfield Topics
