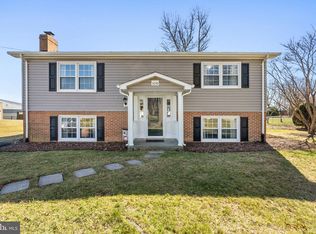
Welcome home to this well-maintained split-level offering space, comfort, and functionality in a desirable setting. From the moment you arrive, you’ll appreciate the curb appeal, attached garage, and inviting layout designed for everyday living. Inside, the home features a bright and comfortable main level featuring a living room, dining room and kitchen. The upper level has a lovely primary bedroom complete with its own full bath along with a second and third bedroom and full hall bathroom. The lower level offers a spacious family room, perfect for relaxing, entertaining, or creating a separate living space, along with an additional bedroom and convenient half bath, ideal for guests or extended living needs. Step outside to enjoy the fully fenced backyard, providing both privacy and room to play, garden, or unwind. The large rear deck is perfect for gatherings, grilling, or simply enjoying the outdoors, while the storage shed adds extra space for tools and equipment. With multiple living areas, flexible space, and great outdoor features, this home offers the perfect balance of comfort and practicality. All within walking distance of the quaint and beautiful small town of Stephens City and only a few minutes drive to Winchester.
Sold for $399,500
$399,500
5040 Barley Dr, Stephens City, VA 22655
4beds
2,112sqft
Single Family Residence
Built in 1976
-- sqft lot
$402,700 Zestimate®
$189/sqft
$2,581 Estimated rent
Home value
$402,700
$354,000 - $455,000
$2,581/mo
Zestimate® history
Owner options
List your home for rent
$2,581/mo
Rent Zestimate®
Find your next renter with Zillow Rental Manager. Plus, with online applications, you can quickly screen prospective tenants – for free.
$2,581/mo
Rent Zestimate®
Refinance and save
$2,311/mo
Est. payment
Refinancing to a lower rate could help reduce your monthly payments and save thousands over the life of the loan.
$2,311/mo
Est. payment
Explore your selling options
Work with a Zillow partner agent
Leverage their expertise and Zillow's premium Showcase listings to get your home seen by more buyers.
Get startedList with your own agent
Get your home in front of millions of buyers by listing it on Zillow.
Learn how to do itSell it yourself
Take full control of how buyers see your home on Zillow by listing For Sale by Owner (FSBO).
List your homeWhat's special
Attached garageCurb appealSecond and third bedroomSpacious family roomFull hall bathroomDining roomAdditional bedroom
Zillow last checked:
Listing updated:
Listed by:
Julie Teets 540-533-8293,
ERA Oakcrest Realty, Inc.
Bought with:
Windy Harris, 0225104747
Hunt Country Sotheby's International Realty
Source: Bright MLS,MLS#: VAFV2041144
Facts & features
Interior
Bedrooms & bathrooms
- Bedrooms: 4
- Bathrooms: 3
- Full bathrooms: 2
- 1/2 bathrooms: 1
Rooms
- Room types: Living Room, Dining Room, Primary Bedroom, Bedroom 2, Bedroom 3, Kitchen, Family Room, Laundry, Bathroom 2, Primary Bathroom
Primary bedroom
- Level: Upper
Bedroom 2
- Level: Upper
Bedroom 3
- Level: Lower
Primary bathroom
- Level: Upper
Bathroom 2
- Level: Upper
Dining room
- Level: Main
Family room
- Level: Lower
Kitchen
- Level: Main
Laundry
- Level: Lower
Living room
- Level: Main
Heating
- Forced Air, Electric
Cooling
- Central Air, Electric
Appliances
- Included: Microwave, Dishwasher, Disposal, Dryer, Ice Maker, Oven/Range - Electric, Refrigerator, Washer, Water Heater, Electric Water Heater
- Laundry: Lower Level, Laundry Room
Features
- Ceiling Fan(s), Floor Plan - Traditional, Formal/Separate Dining Room, Kitchen - Table Space, Primary Bath(s)
- Basement: Partial,Finished,Garage Access,Interior Entry,Exterior Entry
- Number of fireplaces: 2
- Fireplace features: Wood Burning, Electric
Interior area
- Total structure area: 2,112
- Total interior livable area: 2,112 sqft
- Finished area above ground: 1,416
- Finished area below ground: 696
Property
Parking
- Total spaces: 2
- Parking features: Garage Faces Front, Inside Entrance, Asphalt, Attached
- Attached garage spaces: 2
- Has uncovered spaces: Yes
Accessibility
- Accessibility features: None
Features
- Levels: Three
- Stories: 3
- Patio & porch: Roof Deck
- Pool features: None
- Fencing: Back Yard
Lot
- Features: Front Yard, Rear Yard
Details
- Additional structures: Above Grade, Below Grade
- Parcel number: 74A0242
- Zoning: R2
- Special conditions: Standard
Construction
Type & style
- Home type: SingleFamily
- Property subtype: Single Family Residence
Materials
- Brick, Vinyl Siding
- Foundation: Permanent
Condition
- Very Good
- New construction: No
- Year built: 1976
Utilities & green energy
- Sewer: Public Sewer
- Water: Public
Community & HOA
Community
- Subdivision: None Available
HOA
- Has HOA: No
Location
- Region: Stephens City
Financial & listing details
- Price per square foot: $189/sqft
- Tax assessed value: $316,800
- Annual tax amount: $1,996
- Date on market: 4/22/2026
- Listing agreement: Exclusive Right To Sell
- Listing terms: Cash,Conventional,FHA,VA Loan
- Ownership: Fee Simple
Price history
| Date | Event | Price |
|---|---|---|
| 5/27/2026 | Sold | $399,500$189/sqft |
Source:  Bright MLS #VAFV2041144 Report a problem Bright MLS #VAFV2041144 Report a problem | ||
| 4/25/2026 | Contingent | $399,500$189/sqft |
Source: Bright MLS #VAFV2041144 Report a problem | ||
| 4/23/2026 | Listed for sale | $399,500$189/sqft |
Source: Bright MLS #VAFV2041144 Report a problem | ||
Public tax history
| Year | Property taxes | Tax assessment |
|---|---|---|
| 2025 | $1,521 +3.7% | $316,800 +10.2% |
| 2024 | $1,466 | $287,400 |
| 2023 | $1,466 +105.1% | $287,400 +22.7% |
| 2022 | $715 | $234,300 |
| 2021 | $715 -43.9% | $234,300 +12.3% |
| 2020 | $1,273 -50% | $208,700 |
| 2019 | $2,546 +112.2% | $208,700 +6.1% |
| 2018 | $1,200 +1.7% | $196,700 |
| 2017 | $1,180 +10.1% | $196,700 +10.1% |
| 2016 | $1,072 +7.1% | $178,700 |
| 2015 | $1,001 +96.7% | $178,700 +3.7% |
| 2014 | $509 | $172,400 |
| 2013 | -- | $172,400 -0.9% |
| 2012 | -- | $173,900 |
| 2011 | -- | $173,900 -4.1% |
| 2010 | -- | $181,300 |
| 2009 | -- | $181,300 -14.8% |
| 2008 | -- | $212,800 |
| 2007 | -- | $212,800 |
| 2006 | -- | $212,800 |
| 2005 | -- | $212,800 +60.7% |
| 2003 | -- | $132,400 |
| 2002 | -- | $132,400 |
| 2001 | -- | $132,400 |
Find assessor info on the county website
Neighborhood: 22655
Nearby homes
- $354,0004 bd2 ba1.9k sqft5030 Barley Dr, Stephens City, VA 22655Sold
- $587,9003 bd2 ba2.5k sqft5048 Barley Dr, Stephens City, VA 22655Off Market
- $463,1003 bd3 ba1.5k sqft5054 Barley Dr, Stephens City, VA 22655Off Market
- $407,7003 bd3 ba1.9k sqft5031 Barley Dr, Stephens City, VA 22655Off Market
- $390,9003 bd2 ba1.5k sqft5039 Barley Dr, Stephens City, VA 22655Off Market
- $374,8003 bd2 ba1.4k sqft5025 Barley Dr, Stephens City, VA 22655Off Market
- $392,4003 bd1 ba1.4k sqft5045 Barley Dr, Stephens City, VA 22655Off Market
- $415,0004 bd2 ba1.8k sqft5051 Barley Dr, Stephens City, VA 22655Sold
Nearby schools
GreatSchools rating
- 4/10Middletown Elementary SchoolGrades: PK-5Distance: 4.5 mi
- 4/10Robert E. Aylor Middle SchoolGrades: 6-8Distance: 2.4 mi
- 4/10Sherando High SchoolGrades: 9-12Distance: 1.6 mi
Schools provided by the listing agent
- District: Frederick County Public Schools
Source: Bright MLS. This data may not be complete. We recommend contacting the local school district to confirm school assignments for this home.
Get a cash offer in 3 minutes
Find out how much your home could sell for in as little as 3 minutes with a no-obligation cash offer.
Estimated market value
$402,700
Get a cash offer in 3 minutes
Find out how much your home could sell for in as little as 3 minutes with a no-obligation cash offer.
Estimated market value
$402,700
- Virginia
- Frederick County
- Stephens City
- 22655
- 5040 Barley Dr
Nearby cities
Nearby zip codes
Other Stephens City Topics
