Honey, stop the car! Nestled in the desirable Highlands Ridge Village—an active 55+ community offering a vibrant lifestyle and resort-style amenities, this charming home features beautiful curb appeal with custom curbscaping, river rocks, and a welcoming paver porch with a craftsman-style design and a grand entrance. Step inside to find a thoughtful split floor plan with a guest bedroom, bathroom, and a versatile office with French doors just off the entry. The spacious eat-in kitchen is perfect for entertaining and everyday living, featuring a breakfast nook, an eat-at bar, and brand-new granite countertops. The home also includes a fully enclosed 14x13 sunroom under air—ideal for relaxing or hosting friends year-round. Recent updates include a new roof (2023), A/C (2019), refrigerator (2022), and brand-new washer and dryer. Highlands Ridge offers incredible amenities, including a heated pool, clubhouse, tennis, pickleball, bocce ball, and shuffleboard. Golf enthusiasts will enjoy access to the community golf course (membership fees may apply). With yard maintenance and irrigation covered by the HOA and the home being sold fully furnished, this move-in-ready gem is the perfect place to enjoy Florida living at its finest.
Sold for $280,000
$280,000
5040 Birkdale Dr, Avon Park, FL 33825
2beds
1,624sqft
Single Family Residence
Built in 2009
4,500 Square Feet Lot
$275,900 Zestimate®
$172/sqft
$1,800 Estimated rent
Home value
$275,900
$235,000 - $326,000
$1,800/mo
Zestimate® history
Owner options
List your home for rent
$1,800/mo
Rent Zestimate®
Find your next renter with Zillow Rental Manager. Plus, with online applications, you can quickly screen prospective tenants – for free.
$1,800/mo
Rent Zestimate®
Refinance and save
$2,157/mo
Est. payment
Refinancing to a lower rate could help reduce your monthly payments and save thousands over the life of the loan.
$2,157/mo
Est. payment
Explore your selling options
Work with a Zillow partner agent
Leverage their expertise and Zillow's premium Showcase listings to get your home seen by more buyers.
Get startedList with your own agent
Get your home in front of millions of buyers by listing it on Zillow.
Learn how to do itSell it yourself
Take full control of how buyers see your home on Zillow by listing For Sale by Owner (FSBO).
List your homeWhat's special
Brand-new granite countertopsRiver rocksCraftsman-style designBreakfast nookWelcoming paver porchSplit floor planSpacious eat-in kitchen
Zillow last checked:
Listing updated:
Listed by:
Rachel Lovett,
Heartland Real Estate Co.
Bought with:
SEBRING NON MLS
NON-MLS OFFICE
Source: HFMLS,MLS#: 316727Originating MLS: Heartland Association Of Realtors
Facts & features
Interior
Bedrooms & bathrooms
- Bedrooms: 2
- Bathrooms: 2
- Full bathrooms: 2
Primary bedroom
- Level: Main
- Dimensions: 18 x 14
Bedroom 2
- Level: Main
- Dimensions: 12 x 11
Primary bathroom
- Level: Main
- Dimensions: 22 x 10
Bathroom 2
- Level: Main
- Dimensions: 5 x 8
Bonus room
- Level: Main
- Dimensions: 13 x 14
Dining room
- Level: Main
- Dimensions: 14 x 8
Garage
- Level: Main
- Dimensions: 20 x 20
Kitchen
- Level: Main
- Dimensions: 12 x 18
Laundry
- Level: Main
- Dimensions: 5 x 8
Living room
- Level: Main
- Dimensions: 14 x 15
Office
- Level: Main
- Dimensions: 12 x 11
Heating
- Central, Electric
Cooling
- Central Air, Electric
Appliances
- Included: Dryer, Dishwasher, Microwave, Oven, Range, Refrigerator, Washer
Features
- Ceiling Fan(s), Furnished, Cable TV, Window Treatments
- Flooring: Carpet, Tile
- Windows: Blinds
- Furnished: Yes
Interior area
- Total structure area: 2,082
- Total interior livable area: 1,624 sqft
Property
Parking
- Parking features: Garage, Garage Door Opener
- Garage spaces: 2
Features
- Levels: One
- Stories: 1
- Patio & porch: Rear Porch, Enclosed, Front Porch, Open
- Pool features: None, Community
- Frontage length: 50
Lot
- Size: 4,500 Square Feet
Details
- Additional parcels included: ,,
- Parcel number: C08342910000000210
- Zoning description: R2
- Special conditions: None
Construction
Type & style
- Home type: SingleFamily
- Architectural style: One Story
- Property subtype: Single Family Residence
Materials
- Block, Concrete
- Roof: Shingle
Condition
- Resale
- Year built: 2009
Utilities & green energy
- Sewer: Public Sewer
- Water: Public
- Utilities for property: Cable Available, Sewer Available
Community & HOA
Community
- Features: Clubhouse, Golf, Golf Course Community, Pickleball, Pool, Sauna
- Senior community: Yes
HOA
- Has HOA: Yes
- HOA fee: $301 monthly
Location
- Region: Avon Park
Financial & listing details
- Price per square foot: $172/sqft
- Tax assessed value: $249,315
- Annual tax amount: $2,056
- Date on market: 8/8/2025
- Cumulative days on market: 155 days
- Listing agreement: Exclusive Right To Sell
- Listing terms: Cash,Conventional,FHA,USDA Loan,VA Loan
- Road surface type: Paved
Price history
| Date | Event | Price |
|---|---|---|
| 1/26/2026 | Sold | $280,000-3.4%$172/sqft |
Source: Public Record Report a problem | ||
| 1/9/2026 | Pending sale | $289,900$179/sqft |
Source: HFMLS #316727 Report a problem | ||
| 8/8/2025 | Listed for sale | $289,900+59.3%$179/sqft |
Source: HFMLS #316727 Report a problem | ||
| 12/19/2017 | Sold | $182,000-6.7%$112/sqft |
Source: Public Record Report a problem | ||
| 4/5/2017 | Price change | $195,000-9.3%$120/sqft |
Source: RE/MAX REALTY PLUS Report a problem | ||
| 2/21/2017 | Listed for sale | $215,000+13.2%$132/sqft |
Source: RE/MAX REALTY PLUS Report a problem | ||
| 4/15/2010 | Sold | $189,900$117/sqft |
Source: Public Record Report a problem | ||
Public tax history
| Year | Property taxes | Tax assessment |
|---|---|---|
| 2025 | $2,124 +3.2% | $176,096 +2.9% |
| 2024 | $2,057 +2.7% | $171,133 +3% |
| 2023 | $2,002 -1.2% | $166,149 +3% |
| 2022 | $2,027 -0.7% | $161,310 +3% |
| 2021 | $2,041 +2.3% | $156,612 +1.4% |
| 2020 | $1,995 | $154,450 +2.3% |
| 2019 | $1,995 +2.6% | $150,978 +3.8% |
| 2018 | $1,945 +3.4% | $145,395 +8.1% |
| 2017 | $1,880 +13.1% | $134,449 +2.1% |
| 2016 | $1,662 -0.2% | $131,684 +0.7% |
| 2015 | $1,666 +2% | $130,769 |
| 2014 | $1,634 | -- |
| 2013 | -- | -- |
| 2012 | -- | -- |
| 2011 | -- | -- |
| 2010 | -- | -- |
| 2009 | -- | -- |
| 2008 | -- | -- |
Find assessor info on the county website
Neighborhood: 33825
Nearby homes
- $319,1002 bd2 ba2.6k sqft5052 Birkdale Dr, Avon Park, FL 33825Off Market
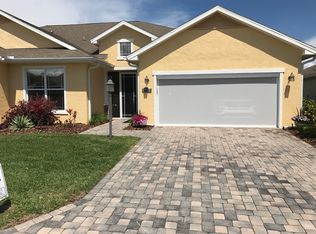
- $300,0002 bd2 ba1.6k sqft5048 Birkdale Dr, Avon Park, FL 33825Sold

- $270,0002 bd2 ba1.7k sqft5056 Birkdale Dr, Avon Park, FL 33825Sold
- $282,1002 bd2 ba1.8k sqft5044 Birkdale Dr, Avon Park, FL 33825Off Market
- $360,0002 bd2 ba1.9k sqft5060 Birkdale Dr, Avon Park, FL 33825Sold
- $310,7002 bd2 ba2.4k sqft5053 Birkdale Dr, Avon Park, FL 33825Off Market
- $345,0002 bd2 ba1.8k sqft5049 Birkdale Dr, Avon Park, FL 33825Sold
- $290,9002 bd2 ba1.7k sqft5045 Birkdale Dr, Avon Park, FL 33825Off Market
Nearby schools
GreatSchools rating
- 6/10Woodlawn Elementary SchoolGrades: PK-5Distance: 2.5 mi
- 5/10Hill-Gustat Middle SchoolGrades: 6-8,11-12Distance: 5.8 mi
- 4/10Avon Park High SchoolGrades: PK,9-12Distance: 5.5 mi
Get a cash offer in 3 minutes
Find out how much your home could sell for in as little as 3 minutes with a no-obligation cash offer.
Estimated market value
$275,900
Get a cash offer in 3 minutes
Find out how much your home could sell for in as little as 3 minutes with a no-obligation cash offer.
Estimated market value
$275,900
- Florida
- Highlands County
- Avon Park
- 33825
- 5040 Birkdale Dr
