IMMACULATE 3 BEDROOM HOME IN A THRIVING COMMUNITY IN TOP-RATED KELLER ISD! Fall in love with this warm & inviting floor plan graced with gorgeous flooring, decorative lighting, vaulted ceilings, a custom bar area & a flex space that makes a great home office, dining room or sitting area. Inspire your inner chef in the gourmet kitchen boasting granite countertops, stainless steel appliances, an island, pantry & a breakfast bar, or gather around the breakfast nook, featuring charming built-in bench seating. Unwind in the large family room adorned with a wood-burning fireplace, or end your day in the spacious primary suite offering a dual sink vanity, soaking tub, separate shower & a walk-in closet. Take advantage of the beautifully remodeled laundry room showcasing board & batten, built-in cabinets & a storage closet. Other features include recently replaced carpet, windows & gas range. Curl up with a good book on your cozy front porch, or spend time outdoors in your low-maintenance backyard complete with a large covered patio with a ceiling fan. Heritage residents have access to a clubhouse, pool, fitness center, playground, park, tennis, greenbelt, lake, miles of trails & more! Take a first-person look at this gorgeous home! Click the Virtual Tour link to see the 3D Tour!
Sold
Price Unknown
5040 Bomford Dr, Fort Worth, TX 76244
3beds
1,737sqft
Single Family Residence
Built in 2009
5,488 Square Feet Lot
$387,500 Zestimate®
$--/sqft
$2,316 Estimated rent
Home value
$387,500
$360,000 - $419,000
$2,316/mo
Zestimate® history
Owner options
List your home for rent
$2,316/mo
Rent Zestimate®
Find your next renter with Zillow Rental Manager. Plus, with online applications, you can quickly screen prospective tenants – for free.
$2,316/mo
Rent Zestimate®
Refinance and save
$225/mo
Est. payment
Refinancing to a lower rate could help reduce your monthly payments and save thousands over the life of the loan.
$225/mo
Est. payment
Explore your selling options
Work with a Zillow partner agent
Leverage their expertise and Zillow's premium Showcase listings to get your home seen by more buyers.
Get startedList with your own agent
Get your home in front of millions of buyers by listing it on Zillow.
Learn how to do itSell it yourself
Take full control of how buyers see your home on Zillow by listing For Sale by Owner (FSBO).
List your homeWhat's special
Wood-burning fireplaceLow-maintenance backyardLarge covered patioStainless steel appliancesFlex spaceGranite countertopsCustom bar area
Zillow last checked:
Listing updated:
Listed by:
Russell Rhodes 0484034 972-899-5600,
Berkshire HathawayHS PenFed TX 972-899-5600
Bought with:
Sarah Morgan
Compass RE Texas, LLC
Source: NTREIS,MLS#: 21079711
Facts & features
Interior
Bedrooms & bathrooms
- Bedrooms: 3
- Bathrooms: 2
- Full bathrooms: 2
Primary bedroom
- Features: Dual Sinks, En Suite Bathroom, Garden Tub/Roman Tub, Separate Shower, Walk-In Closet(s)
- Level: First
- Dimensions: 15 x 13
Bedroom
- Features: Split Bedrooms
- Level: First
- Dimensions: 13 x 10
Bedroom
- Features: Split Bedrooms
- Level: First
- Dimensions: 11 x 10
Bonus room
- Level: First
- Dimensions: 6 x 4
Breakfast room nook
- Level: First
- Dimensions: 7 x 5
Kitchen
- Features: Breakfast Bar, Built-in Features, Granite Counters, Kitchen Island, Pantry
- Level: First
- Dimensions: 14 x 11
Living room
- Features: Fireplace
- Level: First
- Dimensions: 18 x 17
Office
- Level: First
- Dimensions: 11 x 10
Utility room
- Features: Built-in Features, Utility Room
- Level: First
- Dimensions: 7 x 6
Heating
- Central, Natural Gas
Cooling
- Central Air, Electric
Appliances
- Included: Some Gas Appliances, Dishwasher, Disposal, Gas Range, Gas Water Heater, Microwave, Plumbed For Gas
- Laundry: Washer Hookup, Dryer Hookup, Laundry in Utility Room
Features
- Dry Bar, Decorative/Designer Lighting Fixtures, Double Vanity, Granite Counters, High Speed Internet, Kitchen Island, Open Floorplan, Pantry, Cable TV, Vaulted Ceiling(s), Walk-In Closet(s)
- Flooring: Carpet, Ceramic Tile, Laminate
- Windows: Window Coverings
- Has basement: No
- Number of fireplaces: 1
- Fireplace features: Family Room, Gas Starter, Wood Burning
Interior area
- Total interior livable area: 1,737 sqft
Property
Parking
- Total spaces: 2
- Parking features: Driveway, Garage Faces Front, Garage, Garage Door Opener
- Attached garage spaces: 2
- Has uncovered spaces: Yes
Features
- Levels: One
- Stories: 1
- Patio & porch: Front Porch, Patio, Covered
- Pool features: None, Community
Lot
- Size: 5,488 Square Feet
- Features: Interior Lot, Landscaped, Subdivision, Sprinkler System
Details
- Parcel number: 41278895
Construction
Type & style
- Home type: SingleFamily
- Architectural style: Detached
- Property subtype: Single Family Residence
Materials
- Foundation: Slab
- Roof: Composition
Condition
- Year built: 2009
Utilities & green energy
- Sewer: Public Sewer
- Water: Public
- Utilities for property: Sewer Available, Water Available, Cable Available
Green energy
- Energy efficient items: Thermostat
Community & HOA
Community
- Features: Clubhouse, Fitness Center, Lake, Playground, Park, Pool, Tennis Court(s), Trails/Paths
- Subdivision: Heritage Add
HOA
- Has HOA: Yes
- Services included: All Facilities, Association Management
- HOA fee: $225 semi-annually
- HOA name: Heritage HOA
- HOA phone: 817-741-1912
Location
- Region: Fort Worth
Financial & listing details
- Tax assessed value: $368,169
- Annual tax amount: $8,596
- Date on market: 10/8/2025
- Cumulative days on market: 63 days
- Exclusions: Curtains (rods convey with home), Wall mounted TVs (TV mounts convey with home)
Price history
| Date | Event | Price |
|---|---|---|
| 1/23/2026 | Sold | -- |
Source: NTREIS #21079711 Report a problem | ||
| 12/16/2025 | Pending sale | $389,000$224/sqft |
Source: NTREIS #21079711 Report a problem | ||
| 12/11/2025 | Contingent | $389,000$224/sqft |
Source: NTREIS #21079711 Report a problem | ||
| 11/19/2025 | Price change | $389,000-2.7%$224/sqft |
Source: NTREIS #21079711 Report a problem | ||
| 10/8/2025 | Listed for sale | $399,999$230/sqft |
Source: NTREIS #21079711 Report a problem | ||
| 6/22/2009 | Sold | -- |
Source: Public Record Report a problem | ||
Public tax history
| Year | Property taxes | Tax assessment |
|---|---|---|
| 2025 | $6,523 -3.5% | $368,169 |
| 2024 | $6,762 +8.6% | $368,169 -5.8% |
| 2023 | $6,228 -12.8% | $390,944 +26.6% |
| 2022 | $7,145 +3.5% | $308,862 +15.3% |
| 2021 | $6,901 +3.7% | $267,799 +6.3% |
| 2020 | $6,657 -0.8% | $252,003 -0.4% |
| 2019 | $6,713 +2.2% | $252,905 +7.1% |
| 2018 | $6,572 +7.8% | $236,217 +3.1% |
| 2017 | $6,094 +9.1% | $229,173 +9.9% |
| 2016 | $5,588 +10.8% | $208,453 +17% |
| 2015 | $5,044 | $178,237 +4.6% |
| 2014 | $5,044 | $170,400 +9.4% |
| 2013 | -- | $155,700 +0.3% |
| 2012 | -- | $155,300 -0.4% |
| 2011 | -- | $155,877 |
| 2010 | -- | $155,877 +357.1% |
| 2009 | -- | $34,100 +23.5% |
| 2008 | -- | $27,621 |
Find assessor info on the county website
Neighborhood: Heritage
Nearby homes
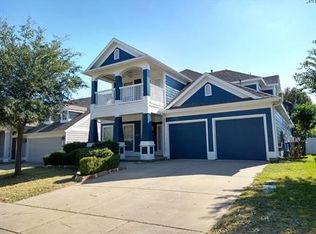
- $--4 bd3 ba2.8k sqft5044 Bomford Dr, Fort Worth, TX 76244Sold
- $401,0004 bd3 ba2.3k sqft5036 Bomford Dr, Fort Worth, TX 76244Off Market

- $366,6003 bd2 ba1.8k sqft5048 Bomford Dr, Fort Worth, TX 76244Off Market
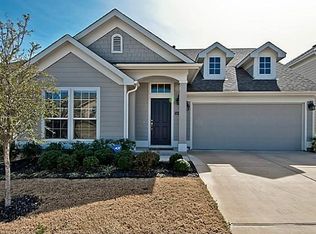
- $434,7004 bd3 ba2.3k sqft5032 Bomford Dr, Fort Worth, TX 76244Off Market

- $363,5003 bd2 ba1.8k sqft5041 Holliday Dr, Fort Worth, TX 76244Off Market
- $348,3003 bd2 ba1.7k sqft5037 Holliday Dr, Fort Worth, TX 76244Off Market
- $409,4004 bd2 ba2.6k sqft5045 Holliday Dr, Fort Worth, TX 76244Off Market
- $363,5003 bd2 ba1.9k sqft5033 Holliday Dr, Fort Worth, TX 76244Off Market
Nearby schools
GreatSchools rating
- 8/10Lone Star Elementary SchoolGrades: PK-4Distance: 0.6 mi
- 8/10Hillwood Middle SchoolGrades: 7-8Distance: 1.3 mi
- 6/10Central High SchoolGrades: 9-12Distance: 0.5 mi
Schools provided by the listing agent
- Elementary: Lonestar
- Middle: Hillwood
- High: Central
- District: Keller ISD
Source: NTREIS. This data may not be complete. We recommend contacting the local school district to confirm school assignments for this home.
Get a cash offer in 3 minutes
Find out how much your home could sell for in as little as 3 minutes with a no-obligation cash offer.
Estimated market value
$387,500
Get a cash offer in 3 minutes
Find out how much your home could sell for in as little as 3 minutes with a no-obligation cash offer.
Estimated market value
$387,500
- Texas
- Tarrant County
- Fort Worth
- 76244
- Heritage
- 5040 Bomford Dr
Nearby cities
Nearby neighborhoods
Nearby zip codes
Other Fort Worth Topics
