Skip main navigation
Sold for $630,000
  • $630,000

    5040 Braxton Ln, Pace, FL 32571

    3beds
    1,929sqft
    Single Family Residence
    Built in 1999
    14.45 Acres Lot
    $759,400 Zestimate®
    $327/sqft
    $2,065 Estimated rent

    Home value

    $759,400

    $706,000 - $820,000

    $2,065/mo

    Zestimate® history
    Loading
    Loading...

    Owner options

    List your home for rent

    $2,065/mo

    Rent Zestimate®

    Find your next renter with Zillow Rental Manager. Plus, with online applications, you can quickly screen prospective tenants – for free.

    Learn more

    $2,065/mo

    Rent Zestimate®

    Refinance and save

    $3,982/mo

    Est. payment

    Refinancing to a lower rate could help reduce your monthly payments and save thousands over the life of the loan.

    See today's rates

    $3,982/mo

    Est. payment

    Explore your selling options

    Work with a Zillow partner agent

    Leverage their expertise and Zillow's premium Showcase listings to get your home seen by more buyers.

    Get started

    List with your own agent

    Get your home in front of millions of buyers by listing it on Zillow.

    Learn how to do it

    Sell it yourself

    Take full control of how buyers see your home on Zillow by listing For Sale by Owner (FSBO).

    List your home

    What's special

    Remodeled homeDouble windowHuge denMaster suiteInterior paintingLarge furnitureShaded back deck
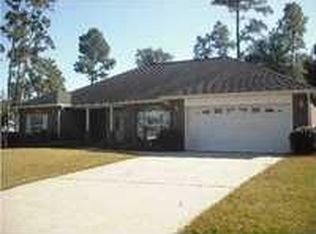
    14.45 Acres in the Heart of Pace!!!! Remodeled Home + 1200 sq' Commercial Shop with roll up doors & shelving. 100% Privacy Ensured. You can hardly see the home from the Road. Enter the home into the Great Room with its Cathedral Ceilings, new Ceiling Fans, Double Window, closet & Barn Doors to the HUGE Den-Dining-Play Room. 6 Windows give views of the pasture & land toward the shop. Walk in Closet could be made into a inside laundry or 3rd bath at little expense if desired. The kitchen has stainless Steel appliances, 22 solid wood cabinets + pantry for storage. Sellers have extra cabinets in the breakfast area to expand the work area. Master suite has a double window, 2 closets and wall space for large furniture. Master bath has 5'5" vanity then a private bathing area with a beautiful tile shower with a bench and glass doors. The other 2 bedrooms, bath and hall closet are on the other side of the home. New luxury vinyl plank flooring & interior painting just completed. Most fans and lights are new. Shaded Back deck is perfect for cooking or relaxing after a hard day. 29x24 attached garage has room the the biggest trucks. Chicken coop is behind the shop. Between the shop and house there is a RV hookup with power, water & a septic tank (according to the previous owner). In the back corners there are Ponds. Back right pond is shared, back left pond is a appox 10x10 with an artesian well. The land is one of a kind. Survey and lots of information in the document section of the MLS. Well is 2022, Well house 2023, HVAC 2020, Hot water heater 2020, Roof 2017. This is a must see home.

    Zillow last checked:

    Listing updated:

    Listed by:

    Pam Davis 850-418-1755,

    KELLER WILLIAMS REALTY GULF COAST

    Bought with:

    Traci Mccoy

    RE/MAX INFINITY

    Source: PAR,MLS#: 641857MLS Logo

    Facts & features

    Interior

    Bedrooms & bathrooms
    • Bedrooms: 3
    • Bathrooms: 2
    • Full bathrooms: 2
    Primary bedroom
    • Level: First
    • Area: 185.6
    • Dimensions: 14.75 x 12.58
    Bedroom
    • Level: First
    • Area: 129.78
    • Dimensions: 12.17 x 10.67
    Bedroom 1
    • Level: First
    • Area: 126.39
    • Dimensions: 11.67 x 10.83
    Kitchen
    • Level: First
    • Area: 157.5
    • Dimensions: 17.5 x 9
    Heating
    • Heat Pump, Central
    Cooling
    • Heat Pump, Ceiling Fan(s)
    Appliances
    • Included: Electric Water Heater, Built In Microwave, Dishwasher, Refrigerator
    Features
    • Storage, Ceiling Fan(s), High Speed Internet
    • Flooring: Tile
    • Doors: Insulated Doors
    • Windows: Double Pane Windows, Blinds
    • Has basement: No
    Interior area
    • Total structure area: 1,929
    • Total interior livable area: 1,929 sqft

    Property

    Parking
    • Total spaces: 6
    • Parking features: 2 Car Garage, 4 or More Car Garage, Oversized, Side Entrance, Garage Door Opener
    • Has garage: Yes
    Features
    • Levels: One
    • Stories: 1
    • Patio & porch: Deck, Screened
    • Exterior features: Lawn Pump
    • Pool features: None
    • Fencing: Other,Partial
    • Waterfront features: Pond
    Lot
    • Size: 14.45 Acres
    • Dimensions: 660x978
    • Features: Interior Lot
    Details
    • Parcel number: 051n290000008030000
    • Zoning description: Agricultural,Horses Allowed
    • Horses can be raised: Yes

    Construction

    Type & style
    • Home type: SingleFamily
    • Architectural style: Traditional
    • Property subtype: Single Family Residence
    Materials
    • Brick
    • Foundation: Off Grade
    • Roof: Shingle
    Condition
    • Resale
    • New construction: No
    • Year built: 1999

    Utilities & green energy

    • Electric: Circuit Breakers, Copper Wiring
    • Sewer: Septic Tank
    Green energy
    • Energy efficient items: Heat Pump, Insulation, Insulated Floors, Ridge Vent

    Community & neighborhood

    Location
    • Region: Pace
    • Subdivision: None

    HOA & financial

    HOA
    • Has HOA: No

    Other

    Other facts
    • Price range: $630K - $630K

    Price history

    DateEventPrice
    6/14/2024Sold$630,000-3.1%$327/sqft
    Source: PAR #641857 Report a problem
    5/31/2024Pending sale$650,000$337/sqft
    Source: PAR #641857 Report a problem
    4/30/2024Contingent$650,000$337/sqft
    Source: PAR #641857 Report a problem
    4/26/2024Price change$650,000-3.7%$337/sqft
    Source: PAR #641857 Report a problem
    3/30/2024Listed for sale$675,000+84.9%$350/sqft
    Source: PAR #641857 Report a problem
    9/28/2020Sold$365,000$189/sqft
    Source: PAR #576181 Report a problem
    7/28/2020Listed for sale$365,000+21.7%$189/sqft
    Source: Berkshire Hathaway HomeServices PenFed Realty #576181 Report a problem
    5/4/2018Sold$300,000$156/sqft
    Source: PAR #529899 Report a problem

    Public tax history

    YearProperty taxesTax assessment
    2024$457 $404,819 +3%
    2023-- $393,028 +3%
    2022-- $381,581 +3%
    2021-- $370,467 -4.6%
    2020$4,773 -2%$388,455 +9.3%
    2019$4,869 $355,441 +97%
    2018$4,869 +256.1%$180,454 +30.8%
    2017$1,367 $137,930 +2.4%
    2016$1,367 +1%$134,647 +0.7%
    2015$1,354 -1.9%$133,663 +0.8%
    2014$1,381 $132,556 +1.6%
    2013-- $130,520 -1%
    2012-- $131,868 -2.6%
    2011-- $135,353 +10.3%
    2010-- $122,748 -3.8%
    2009-- $127,623 +0.1%
    2008-- $127,497
    2007-- --
    2006-- --
    2005-- --
    2004-- --
    2003-- --
    2002-- --
    2000-- --

    Find assessor info on the county website

    Neighborhood: 32571

    Nearby schools

    GreatSchools rating
    Schools provided by the listing agent
    • Elementary: Dixon
    • Middle: SIMS
    • High: Pace

    Source: PAR. This data may not be complete. We recommend contacting the local school district to confirm school assignments for this home.

    Get pre-qualified for a loan
    At Zillow Home Loans, we can pre-qualify you in as little as 5 minutes with no impact to your credit score.

    An equal housing lender. NMLS #10287.

    Sell for more on Zillow
    Get a Zillow Showcase℠ listing at no additional cost and you could sell for .
    $759,400
    2% more
    +$15,188
    With Zillow Showcase(estimated)
    $774,588