Welcome to 5040 Crystal Creek Ln, a stunning property nestled in the heart of Washington Township, MI. This immaculate home offers an exquisite blend of luxury, comfort, and convenience. Boasting 5 spacious bedrooms and 5.5 beautifully appointed bathrooms, this residence is perfect for both family living and elegant entertaining.
Step inside to discover an open-concept floor plan with soaring ceilings and abundant natural light. The gourmet kitchen is a chef’s dream, featuring high-end stainless steel appliances, granite countertops, and a large center island, ideal for casual dining and gatherings. The adjacent family room, complete with a cozy fireplace, creates a warm and inviting atmosphere. Retreat to the first floor primary suite, a private oasis with a spa-like en-suite bathroom, featuring dual vanities, a soaking tub, and a separate shower. The walk-in closet offers ample storage space for all your wardrobe needs. Additional bedrooms are upstairs and generously sized, providing comfort and privacy for family members or guests.
The finished, walkout basement adds versatility to this already impressive home, offering additional living space complete with a wet bar, wine room, full bathroom (with steam shower) and ample storage. Outside, enjoy the serene, beautifully landscaped backyard, complete with a patio perfect for summer barbecues and evening relaxation. Located in a desirable neighborhood, 5040 Crystal Creek Ln is within Utica school district, close to shopping, dining, and recreational facilities. This home combines elegant design, modern amenities, and a prime location, making it a must-see property. Schedule your private tour today and experience the best of Washington Township living!
Sold for $975,000
$975,000
5040 Crystal Creek Ln, Washington, MI 48094
4beds
6,419sqft
Single Family Residence
Built in 2005
0.4 Acres Lot
$1,039,700 Zestimate®
$152/sqft
$4,299 Estimated rent
Home value
$1,039,700
$988,000 - $1.09M
$4,299/mo
Zestimate® history
Owner options
List your home for rent
$4,299/mo
Rent Zestimate®
Find your next renter with Zillow Rental Manager. Plus, with online applications, you can quickly screen prospective tenants – for free.
$4,299/mo
Rent Zestimate®
Refinance and save
$6,812/mo
Est. payment
Refinancing to a lower rate could help reduce your monthly payments and save thousands over the life of the loan.
$6,812/mo
Est. payment
Explore your selling options
Work with a Zillow partner agent
Leverage their expertise and Zillow's premium Showcase listings to get your home seen by more buyers.
Get startedList with your own agent
Get your home in front of millions of buyers by listing it on Zillow.
Learn how to do itSell it yourself
Take full control of how buyers see your home on Zillow by listing For Sale by Owner (FSBO).
List your homeWhat's special
Zillow last checked:
Listing updated:
Listed by:
Lauren Grube 248-256-5046,
Thrive Realty Company
Bought with:
Tony Rubino, 6501396076
Keller Williams Realty Lakeside
Source: Realcomp II,MLS#: 20240034522
Facts & features
Interior
Bedrooms & bathrooms
- Bedrooms: 4
- Bathrooms: 6
- Full bathrooms: 5
- 1/2 bathrooms: 1
Primary bedroom
- Level: Entry
- Area: 352
- Dimensions: 22 x 16
Bedroom
- Level: Second
- Area: 240
- Dimensions: 15 x 16
Bedroom
- Level: Second
- Area: 168
- Dimensions: 12 x 14
Bedroom
- Level: Second
- Area: 234
- Dimensions: 13 x 18
Primary bathroom
- Level: Entry
Other
- Level: Basement
Other
- Level: Second
Other
- Level: Second
Other
- Level: Second
Other
- Level: Entry
Other
- Level: Entry
- Area: 384
- Dimensions: 24 x 16
Dining room
- Level: Entry
- Area: 210
- Dimensions: 15 x 14
Great room
- Level: Entry
- Area: 391
- Dimensions: 23 x 17
Kitchen
- Level: Entry
- Area: 360
- Dimensions: 15 x 24
Laundry
- Level: Second
- Area: 154
- Dimensions: 11 x 14
Library
- Level: Entry
- Area: 270
- Dimensions: 18 x 15
Heating
- Forced Air, Natural Gas, Zoned
Cooling
- Ceiling Fans, Central Air
Appliances
- Included: Built In Gas Oven, Bar Fridge, Dishwasher, Disposal, Dryer, Exhaust Fan, Free Standing Refrigerator, Gas Cooktop, Humidifier, Stainless Steel Appliances, Washer
Features
- Central Vacuum, High Speed Internet, Programmable Thermostat, Wet Bar
- Basement: Finished,Walk Out Access
- Has fireplace: Yes
- Fireplace features: Gas, Great Room, Master Bedroom
Interior area
- Total interior livable area: 6,419 sqft
- Finished area above ground: 4,119
- Finished area below ground: 2,300
Property
Parking
- Total spaces: 3.5
- Parking features: Threeand Half Car Garage, Attached, Direct Access, Electricityin Garage, Garage Door Opener, Garage Faces Side, Side Entrance
- Attached garage spaces: 3.5
Features
- Levels: One and One Half
- Stories: 1.5
- Entry location: GroundLevelwSteps
- Patio & porch: Patio, Porch
- Exterior features: Lighting
- Pool features: None
- Fencing: Fencingnot Allowed,Fencing Requiredwith Pool,Invisible
Lot
- Size: 0.4 Acres
- Dimensions: 104.20 x 164.00
- Features: Sprinklers
Details
- Parcel number: 0432405002
- Special conditions: Short Sale No,Standard
Construction
Type & style
- Home type: SingleFamily
- Architectural style: Cape Cod
- Property subtype: Single Family Residence
Materials
- Brick
- Foundation: Basement, Poured, Sump Pump
- Roof: Asphalt
Condition
- New construction: No
- Year built: 2005
- Major remodel year: 2021
Utilities & green energy
- Electric: Circuit Breakers
- Sewer: Public Sewer
- Water: Public
- Utilities for property: Cable Available
Community & HOA
Community
- Features: Sidewalks
- Security: Carbon Monoxide Detectors, Smoke Detectors
- Subdivision: CRYSTAL CREEK # 03
HOA
- Has HOA: Yes
- HOA fee: $550 annually
- HOA phone: 586-737-7641
Location
- Region: Washington
Financial & listing details
- Price per square foot: $152/sqft
- Tax assessed value: $336,211
- Annual tax amount: $9,797
- Date on market: 6/6/2024
- Cumulative days on market: 6 days
- Listing agreement: Exclusive Right To Sell
- Listing terms: Cash,Conventional,Va Loan
- Exclusions: Exclusion(s) Exist
Price history
| Date | Event | Price |
|---|---|---|
| 7/8/2024 | Sold | $975,000$152/sqft |
Source:  Realcomp II #20240034522 Report a problem Realcomp II #20240034522 Report a problem | ||
| 6/15/2024 | Pending sale | $975,000$152/sqft |
Source: Realcomp II #20240034522 Report a problem | ||
| 6/6/2024 | Listed for sale | $975,000+60.6%$152/sqft |
Source: Realcomp II #20240034522 Report a problem | ||
| 9/16/2016 | Sold | $607,000-3%$95/sqft |
Source:  MiRealSource #31301949 Report a problem MiRealSource #31301949 Report a problem | ||
| 9/14/2016 | Pending sale | $625,500$97/sqft |
Source: CENTURY 21 Town & Country #31301949 Report a problem | ||
| 9/1/2016 | Listed for sale | $625,500+67.2%$97/sqft |
Source: Century 21 Town & Country-Shelby #31301949 Report a problem | ||
| 8/8/2012 | Listing removed | $374,200$58/sqft |
Source: Real Living #212027657 Report a problem | ||
| 3/18/2012 | Listed for sale | $374,200-46.2%$58/sqft |
Source: REAL LIVING GREAT LAKES Report a problem | ||
| 7/11/2011 | Sold | $695,936+21%$108/sqft |
Source: Public Record Report a problem | ||
| 8/28/2010 | Listing removed | $575,000$90/sqft |
Source: Keller Williams Realty #30760625 Report a problem | ||
| 6/19/2010 | Listed for sale | $575,000+238.2%$90/sqft |
Source: Keller Williams Realty #30760625 Report a problem | ||
| 11/23/2004 | Sold | $170,000$26/sqft |
Source: Public Record Report a problem | ||
Public tax history
| Year | Property taxes | Tax assessment |
|---|---|---|
| 2025 | $10,511 +5% | $456,600 +10.7% |
| 2024 | $10,010 +5.3% | $412,300 +14.5% |
| 2023 | $9,507 +2.7% | $360,100 +8.2% |
| 2022 | $9,257 | $332,700 +5.3% |
| 2021 | -- | $316,100 -2.2% |
| 2020 | -- | $323,200 +6% |
| 2019 | $8,435 +1.5% | $304,800 +4.3% |
| 2018 | $8,307 | $292,100 +11.9% |
| 2017 | -- | $261,100 |
| 2016 | -- | $261,100 +5.2% |
| 2015 | -- | $248,100 -1.2% |
| 2013 | $8,119 | $251,000 +1.9% |
| 2012 | $8,119 | $246,300 -7.9% |
| 2011 | -- | $267,300 -2.9% |
| 2010 | -- | $275,200 -7.9% |
| 2009 | -- | $298,700 -9.4% |
| 2008 | -- | $329,600 +3.1% |
| 2007 | -- | $319,700 +411.5% |
| 2005 | -- | $62,500 |
| 2003 | -- | $62,500 +31.5% |
| 2001 | $1,244 | $47,520 |
Find assessor info on the county website
Neighborhood: 48094
Nearby homes
- $785,1003 bd4 ba3.4k sqft5032 Crystal Creek Ln, Washington, MI 48094Off Market
- $727,8003 bd4 ba2.8k sqft5052 Crystal Creek Ln, Washington, MI 48094Off Market
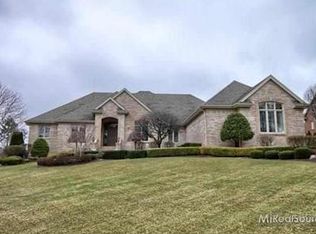
- $738,400-- bd3 ba3.7k sqft5018 Crystal Creek Ln, Washington, MI 48094Off Market
- $1,009,2004 bd5 ba4.3k sqft5025 Starcreek Ct, Washington, MI 48094Off Market
- $1,254,0004 bd4 ba4.4k sqft5025 Starcreek Ln, Washington, MI 48094Off Market
- $1,015,5004 bd6 ba4.4k sqft5047 Starcreek Ln, Washington, MI 48094Off Market
- $768,6004 bd3 ba3.5k sqft5081 Crystal Creek Ln, Washington, MI 48094Off Market
- $842,8004 bd3 ba3.4k sqft5053 Crystal Creek Ln, Washington, MI 48094Off Market
Nearby schools
GreatSchools rating
- 8/10Switzer Elementary SchoolGrades: PK-6Distance: 2.2 mi
- 7/10Malow Junior High SchoolGrades: 7-9Distance: 1.8 mi
- 9/10Eisenhower High SchoolGrades: 10-12Distance: 1.7 mi
Get a cash offer in 3 minutes
Find out how much your home could sell for in as little as 3 minutes with a no-obligation cash offer.
Estimated market value
$1,039,700
Get a cash offer in 3 minutes
Find out how much your home could sell for in as little as 3 minutes with a no-obligation cash offer.
Estimated market value
$1,039,700
- Michigan
- Macomb County
- Washington
- 48094
- 5040 Crystal Creek Ln
Nearby cities
Nearby zip codes
Other Washington Topics
