Skip main navigation
Sold for $885,000
  • $885,000

    5040 Darcy Woods Ln, Fuquay Varina, NC 27526

    4beds
    4,330sqft
    Single Family Residence, Residential
    Built in 2014
    0.95 Acres Lot
    $-- Zestimate®
    $204/sqft
    $3,350 Estimated rent

    Home value

    Not available

    Estimated sales range

    Not available

    $3,350/mo

    Zestimate® history
    Loading
    Loading...

    Owner options

    List your home for rent

    $3,350/mo

    Rent Zestimate®

    Find your next renter with Zillow Rental Manager. Plus, with online applications, you can quickly screen prospective tenants – for free.

    Learn more

    $3,350/mo

    Rent Zestimate®

    Refinance and save

    $5,617/mo

    Est. payment

    Refinancing to a lower rate could help reduce your monthly payments and save thousands over the life of the loan.

    See today's rates

    $5,617/mo

    Est. payment

    Explore your selling options

    Work with a Zillow partner agent

    Leverage their expertise and Zillow's premium Showcase listings to get your home seen by more buyers.

    Get started

    List with your own agent

    Get your home in front of millions of buyers by listing it on Zillow.

    Learn how to do it

    Sell it yourself

    Take full control of how buyers see your home on Zillow by listing For Sale by Owner (FSBO).

    List your home

    What's special

    Fresh modern color paletteSleek quartz countertopsGame roomVersatile bonus roomCoffered ceilingCozy sitting areaSpacious first-floor master suite
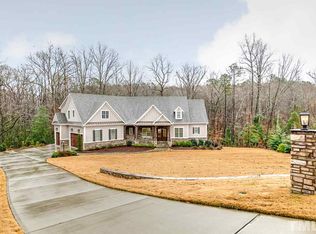
    **MODERN COMFORT LIVING** Upgraded Beauty in Highgrove Fuquay-Varina - Modern Comfort, Spacious Living, and Nature at Your Doorstep! Nestled on a private cul-de-sac lot, this gorgeous home offers an array of thoughtful architectural details and luxury features. Situated on nearly an acre, the property provides privacy with an ample wooded barrier between neighbors, where you can enjoy nature and spot occasional deer crossings. The current owners have made extensive upgrades, including expanding the driveway, repainting the home with a fresh, modern color palette, updating the flooring throughout, and adding sleek quartz countertops to elevate the chef's kitchen. They also installed new AC unit to ensure year-round comfort. The home is also equipped with a tankless water heater for instant hot water. The spacious first-floor master suite features a cozy sitting area and a convenient coffee bar, creating the perfect retreat. Host memorable dinners in the formal dining room with a coffered ceiling, or work comfortably in the bright first-floor study, complete with French doors. An elegant spiral staircase leads to the second floor, where generous bedrooms are connected by a Jack-and-Jill bathroom. The versatile bonus room doubles as a game room with a pool table, while additional flex space offers endless possibilities. The grand two-story family room adds to the home's inviting flow. Step outside to relax on the screened-in porch, surrounded by low-maintenance landscaping. Additional highlights include a spacious three-car garage and all the amenities of this sought-after community. This remarkable property is truly a must-see!

    Zillow last checked:

    Listing updated:

    Listed by:

    Raleigh Rob Campbell 984-268-3529,

    Compass -- Raleigh,

    Janet Campbell,

    Compass -- Raleigh

    Bought with:

    Jodi Walsh, 247561

    Allen Tate/Cary

    Source: Doorify MLS,MLS#: 10069400MLS Logo

    Facts & features

    Interior

    Bedrooms & bathrooms
    • Bedrooms: 4
    • Bathrooms: 4
    • Full bathrooms: 3
    • 1/2 bathrooms: 1
    Heating
    • Electric
    Cooling
    • Ceiling Fan(s), Central Air
    Appliances
    • Included: Dishwasher, Dryer, Gas Oven, Microwave, Refrigerator, Stainless Steel Appliance(s), Washer
    • Laundry: Laundry Room, Main Level, Sink
    Features
    • Breakfast Bar, Built-in Features, Pantry, Cathedral Ceiling(s), Ceiling Fan(s), Chandelier, Coffered Ceiling(s), Crown Molding, Double Vanity, Entrance Foyer, High Ceilings, Kitchen Island, Open Floorplan, Master Downstairs, Quartz Counters, Recessed Lighting, Soaking Tub, Walk-In Closet(s), See Remarks
    • Flooring: Vinyl
    • Windows: Screens
    • Number of fireplaces: 2
    • Fireplace features: Bedroom, Fireplace Screen, Gas, Living Room
    • Common walls with other units/homes: No Common Walls
    Interior area
    • Total structure area: 4,330
    • Total interior livable area: 4,330 sqft
    • Finished area above ground: 4,330
    • Finished area below ground: 0

    Property

    Parking
    • Total spaces: 3
    • Parking features: Attached, Driveway, Garage, Garage Faces Side
    • Attached garage spaces: 3
    Features
    • Levels: Two
    • Stories: 2
    • Patio & porch: Deck, Enclosed, Porch, Screened
    • Exterior features: Private Yard
    • Pool features: None
    • Fencing: Back Yard
    • Has view: Yes
    • View description: Trees/Woods
    Lot
    • Size: 0.95 Acres
    • Features: Back Yard, Cul-De-Sac, Front Yard, Wooded
    Details
    • Additional structures: Other
    • Parcel number: 067801382220000
    • Special conditions: Standard

    Construction

    Type & style
    • Home type: SingleFamily
    • Architectural style: Traditional
    • Property subtype: Single Family Residence, Residential
    Materials
    • Other
    • Foundation: Other
    • Roof: Composition
    Condition
    • New construction: No
    • Year built: 2014

    Utilities & green energy

    • Sewer: Septic Tank
    • Water: Shared Well
    • Utilities for property: Cable Available, Electricity Available, Natural Gas Available, Phone Available, Septic Connected, Water Available

    Community & HOA

    Community
    • Features: Sidewalks, Street Lights
    • Subdivision: High Grove
    HOA
    • Has HOA: Yes
    • Services included: Unknown
    • HOA fee: $400 annually
    Location
    • Region: Fuquay Varina

    Financial & listing details

    • Price per square foot: $204/sqft
    • Tax assessed value: $939,211
    • Annual tax amount: $5,852
    • Date on market: 1/6/2025
    • Road surface type: Paved

    Price history

    DateEventPrice
    2/19/2025Sold$885,000-1.1%$204/sqft
    Source: Doorify MLS #10069400 Report a problem
    1/17/2025Pending sale$895,000$207/sqft
    Source: Doorify MLS #10069400 Report a problem
    1/6/2025Listed for sale$895,000+67.3%$207/sqft
    Source: Doorify MLS #10069400 Report a problem
    3/15/2019Sold$535,000-0.9%$124/sqft
    Source: Doorify MLS #2217480 Report a problem
    1/30/2019Pending sale$539,900$125/sqft
    Source: Keller Williams Realty-Cary #2217480 Report a problem
    1/20/2019Price change$539,900-1.8%$125/sqft
    Source: Keller Williams Realty-Cary #2217480 Report a problem
    11/21/2018Price change$549,900-1.6%$127/sqft
    Source: Keller Williams Realty-Cary #2217480 Report a problem
    11/13/2018Price change$559,000-1.8%$129/sqft
    Source: Keller Williams Realty-Cary #2217480 Report a problem
    10/29/2018Price change$569,000-1%$131/sqft
    Source: Keller Williams Realty-Cary #2217480 Report a problem
    10/2/2018Price change$575,000-0.8%$133/sqft
    Source: Keller Williams Realty Cary #2217480 Report a problem
    8/10/2018Price change$579,900-0.9%$134/sqft
    Source: Allen Tate/Cary-Stonebridge #2173389 Report a problem
    7/19/2018Price change$584,900-2.5%$135/sqft
    Source: Allen Tate/Cary-Stonebridge #2173389 Report a problem
    6/6/2018Price change$599,900-3.1%$139/sqft
    Source: Allen Tate/Cary-Stonebridge #2173389 Report a problem
    5/17/2018Price change$619,000-1.6%$143/sqft
    Source: Allen Tate Company/Cary-Stonebridge #2173389 Report a problem
    2/16/2018Listed for sale$629,000+5%$145/sqft
    Source: Allen Tate Company/Cary-Stonebridge #2173389 Report a problem
    11/14/2017Listing removed$599,000$138/sqft
    Source: Allen Tate Company/Cary-Stonebridge #2149000 Report a problem
    9/1/2017Listed for sale$599,000+19.1%$138/sqft
    Source: Allen Tate Company/Cary-Stonebridge #2149000 Report a problem
    2/27/2015Sold$503,000+86.3%$116/sqft
    Source: Doorify MLS #1980537 Report a problem
    9/17/2014Sold$270,000$62/sqft
    Source: Public Record Report a problem

    Public tax history

    YearProperty taxesTax assessment
    2025$6,027 +3%$939,211
    2024$5,853 +27.7%$939,211 +60.4%
    2023$4,584 +7.9%$585,402
    2022$4,248 +2.8%$585,402
    2021$4,134 +1.7%$585,402
    2020$4,065 -5.2%$585,402 +12%
    2019$4,288 $522,604
    2018$4,288 +14.8%$522,604
    2017$3,736 +2.1%$522,604
    2016$3,660 +35.9%$522,604 +107.4%
    2015$2,694 $251,995
    Find assessor info on the county website

    Neighborhood: 27526

    Nearby schools

    GreatSchools rating
    Schools provided by the listing agent
    • Elementary: Wake - Ballentine
    • Middle: Wake - Holly Grove
    • High: Wake - Fuquay Varina

    Source: Doorify MLS. This data may not be complete. We recommend contacting the local school district to confirm school assignments for this home.

    Get pre-qualified for a loan
    At Zillow Home Loans, we can pre-qualify you in as little as 5 minutes with no impact to your credit score.

    An equal housing lender. NMLS #10287.