Skip main navigation
Sold for $410,000
  • $410,000

    5040 Dawn Piper Dr, Raleigh, NC 27613

    3beds
    1,485sqft
    Single Family Residence
    Built in 1998
    3,920 Square Feet Lot
    $400,300 Zestimate®
    $276/sqft
    $1,994 Estimated rent

    Home value

    $400,300

    $376,000 - $424,000

    $1,994/mo

    Zestimate® history
    Loading
    Loading...

    Owner options

    List your home for rent

    $1,994/mo

    Rent Zestimate®

    Find your next renter with Zillow Rental Manager. Plus, with online applications, you can quickly screen prospective tenants – for free.

    Learn more

    $1,994/mo

    Rent Zestimate®

    Refinance and save

    $2,659/mo

    Est. payment

    Refinancing to a lower rate could help reduce your monthly payments and save thousands over the life of the loan.

    See today's rates

    $2,659/mo

    Est. payment

    Explore your selling options

    Work with a Zillow partner agent

    Leverage their expertise and Zillow's premium Showcase listings to get your home seen by more buyers.

    Get started

    List with your own agent

    Get your home in front of millions of buyers by listing it on Zillow.

    Learn how to do it

    Sell it yourself

    Take full control of how buyers see your home on Zillow by listing For Sale by Owner (FSBO).

    List your home

    What's special

    Gas log fireplaceBeautiful landscapingFenced in backyardCovered front porchVaulted ceilingsBlooming flowersCoat closet
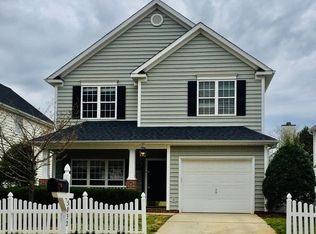
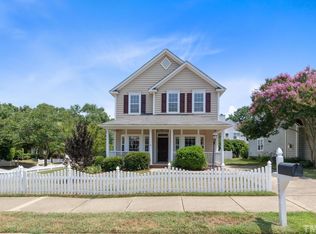
    Popular Harrington Grove! The Village! Charleston Style Homes! SELLER OFFERING A ONE YEAR HOME WARRANY!! Your Yard Mowing, Blowing and Trimming & Mulch Taken Care Of! Iconic White Picket Fences Throughout Community! Fenced In Backyard With 8x10 Shed That Stays! Minutes To 540, 40, RDU, RTP, Brier Creek & MORE! This Beautiful Home Offers NEW Roof April 2024! NEW Granite! NEW Subway Tile Backsplash! NEW SS Double Bowl Sink & NEW Faucet All Done Fall 2024! 1st Floor Wide Plank Applewood 10MM Laminate Flooring 2019! 2nd Floor Wide Plank Natural Walnut Laminate Flooring, No Carpet! Most Lights & Ceiling Fans Replaced Or Updated 2024! 1st Floor 9Ft Smooth Ceilings With Crown Everywhere! Arched Architectural Accent In Kitchen! Kitchen Has NEW Brush Nickel Hardware! Lazy Susan, Eat At Bar & Pantry! Just Off Kitchen, Less Than 1 Year Old, Extra Shelving & Secretary Desk Area Added! Breakfast Or Dining Room With Wainscoting & Door W, Built In Blind To Extended Oversized Patio & Fenced In Backyard! Lots Of Natural Daylight! Cozy Living Room W, Ceiling Fan, Gas Log Fireplace & TV Niche! Foyer Has Coat Closet & Painted Wood Staircase! 1st Floor Laundry! Updated Vinyl Front Door With Leaded Glass, Keypad Deadbolt & Storm Door. Covered Front Porch! Beautiful Landscaping With Lots Of Blooming Flowers & MORE! Updated 1/2 Bath W, Beadboard, Updated Toilet, Mirror, Light & Fixtures! Second Floor Consists Of Large Secondary Bedrooms W, Ceiling Fans, Laminate Flooring, Updated 2nd Full Bath W, Matching Vanity, Mirror & Storage Cabinet! Large Primary W, Vaulted Ceilings, Ceiling Fan, Laminate Flooring & LARGE Walk In Closet W, Extra Shelving! Updated Primary Bathroom W, Shiplap, Can Lighting & Double Sinks, Updated Faucets, Hardware, Medicine Cabinets W, Mirrors! Water Closet, Linen Closet & MORE! Pull Down Attic Ladder! Refrigerator, Washer, Dryer Stay W, Acceptable Offer! Pool, Clubhouse, Tennis, Volleyball Courts For A Fee! Playground! A Beautiful Community To Come Home To!

    Zillow last checked:

    Listing updated:

    Listed by:

    Bobby Wieland 919-369-0786,

    Wieland Properties, Inc.

    Bought with:

    Matt Perry, 234841

    Keller Williams Elite Realty

    Source: Doorify MLS,MLS#: 10079936MLS Logo

    Facts & features

    Interior

    Bedrooms & bathrooms
    • Bedrooms: 3
    • Bathrooms: 3
    • Full bathrooms: 2
    • 1/2 bathrooms: 1
    • Main level bathrooms: 1
    Primary bedroom
    • Level: Second
    • Area: 156.76 Square Feet
    • Dimensions: 11.11 x 14.11
    Bedroom 2
    • Level: Second
    • Area: 168.99 Square Feet
    • Dimensions: 12.9 x 13.1
    Bedroom 3
    • Level: Second
    Breakfast room
    • Level: Main
    • Area: 102.11 Square Feet
    • Dimensions: 10.1 x 10.11
    Kitchen
    • Level: Main
    • Area: 84.15 Square Feet
    • Dimensions: 8.5 x 9.9
    Laundry
    • Level: Main
    • Area: 16.8 Square Feet
    • Dimensions: 2.8 x 6
    Living room
    • Level: Main
    • Area: 191.34 Square Feet
    • Dimensions: 12.11 x 15.8
    Other
    • Description: Foyer Entry
    • Level: Main
    • Area: 60.9 Square Feet
    • Dimensions: 4.2 x 14.5
    Other
    • Description: Covered Porch
    • Level: Main
    • Area: 38 Square Feet
    • Dimensions: 4 x 9.5
    Other
    • Description: Large Patio
    • Level: Main
    • Area: 240.79 Square Feet
    • Dimensions: 12.1 x 19.9
    Other
    • Description: Storage Shed
    • Level: Additional
    • Area: 80 Square Feet
    • Dimensions: 8 x 10
    Other
    • Description: Oversized Garage
    • Level: Main
    • Area: 195.59 Square Feet
    • Dimensions: 10.8 x 18.11
    Heating
    • Fireplace(s), Forced Air, Natural Gas
    Cooling
    • Central Air, Ceiling Fan(s)
    Appliances
    • Included: Dryer, Dishwasher, Electric Oven, Electric Range, Ice Maker, Oven, Refrigerator, Self Cleaning Oven, Washer
    • Laundry: Laundry Room, Main Level
    Features
    • Breakfast Bar, Ceiling Fan(s), Double Vanity, Entrance Foyer, Granite Counters, Pantry, Storage, Vaulted Ceiling(s), Walk-In Closet(s), Walk-In Shower, Water Closet, Smooth Ceilings
    • Flooring: Laminate, Vinyl
    Interior area
    • Total structure area: 1,485
    • Total interior livable area: 1,485 sqft
    • Finished area above ground: 1,485
    • Finished area below ground: 0

    Property

    Parking
    • Total spaces: 2
    • Parking features: Garage Faces Front, Garage Door Opener, Inside Entrance, On Street
    • Garage spaces: 1
    • Uncovered spaces: 1
    Features
    • Levels: Two
    • Stories: 2
    • Patio & porch: Covered, Patio, Porch
    • Exterior features: Private Yard, Smart Lock(s), Storage, Fenced Yard
    • Fencing: Back Yard
    Lot
    • Size: 3,920 Square Feet
    • Features: Back Yard, Front Yard, Interior Lot, Landscaped
    Details
    • Additional structures: Shed(s)
    • Parcel number: 0779509830
    • Special conditions: Standard

    Construction

    Type & style
    • Home type: SingleFamily
    • Architectural style: Charleston
    • Property subtype: Single Family Residence
    Materials
    • Vinyl Siding
    • Foundation: Slab
    • Roof: Shingle,Architectural Shingle
    Condition
    • New construction: No
    • Year built: 1998

    Utilities & green energy

    • Sewer: Public Sewer
    • Water: Public

    Community & HOA

    Community
    • Features: Clubhouse, Playground, Pool, Street Lights, Sidewalks, Tennis Court(s)
    • Subdivision: Harrington Grove
    HOA
    • Has HOA: Yes
    • Amenities included: Landscaping, Maintenance Grounds
    • Services included: Maintenance Grounds
    • HOA fee: $81 monthly
    • HOA name: The Villages Of Harrington Grove
    • HOA phone: 919-847-3003
    • Second HOA name: Harrington Grove HOA
    • Additional fee info: Second HOA Fee $66 Quarterly
    Location
    • Region: Raleigh

    Financial & listing details

    • Price per square foot: $276/sqft
    • Tax assessed value: $385,250
    • Annual tax amount: $3,365
    • Date on market: 3/13/2025
    • Listing agreement: Exclusive Right To Sell
    • Listing terms: Cash,Conventional,FHA

    Price history

    DateEventPrice
    5/6/2025Sold$410,000-1.2%$276/sqft
    Source: Doorify MLS #10079936 Report a problem
    3/22/2025Pending sale$414,900$279/sqft
    Source: Doorify MLS #10079936 Report a problem
    3/4/2025Listed for sale$414,900-0.6%$279/sqft
    Source: Doorify MLS #10079936 Report a problem
    8/11/2024Listing removed--
    Source: Doorify MLS #10043128 Report a problem
    7/31/2024Listed for sale$417,500+109.3%$281/sqft
    Source: Doorify MLS #10043128 Report a problem
    7/14/2015Listing removed--
    Source: Auction.com Report a problem
    6/25/2015Listed for sale--
    Source: Auction.com Report a problem
    6/18/2015Sold$199,500$134/sqft
    Source: Public Record Report a problem
    5/13/2015Pending sale$199,500$134/sqft
    Source: Better Homes and Gardens Real Estate Go Realty #2004777 Report a problem
    5/11/2015Listed for sale$199,500+34.3%$134/sqft
    Source: Better Homes and Gardens Real Estate Go Realty #2004777 Report a problem
    4/20/2001Sold$148,500+5.7%$100/sqft
    Source: Public Record Report a problem
    5/12/1999Sold$140,500$95/sqft
    Source: Public Record Report a problem

    Public tax history

    YearProperty taxesTax assessment
    2025$3,380 +0.4%$385,250
    2024$3,366 +26.1%$385,250 +58.5%
    2023$2,669 +7.6%$243,065
    2022$2,481 +4%$243,065
    2021$2,385 +1.8%$243,065
    2020$2,342 +2.6%$243,065 +24.5%
    2019$2,283 $195,311
    2018$2,283 +11.3%$195,311
    2017$2,052 +2.1%$195,311
    2016$2,010 +0.3%$195,311 +1.9%
    2015$2,004 $191,631
    2014-- $191,631
    2013-- $191,631
    2012-- $191,631
    2011-- $191,631
    2010-- $191,631
    2009-- $191,631
    2008-- --
    2007-- --
    2006-- --
    2005-- --
    2004-- --
    2003-- --
    2002-- --
    Find assessor info on the county website

    Neighborhood: Northwest Raleigh

    Nearby schools

    GreatSchools rating
    Schools provided by the listing agent
    • Elementary: Wake County Schools
    • Middle: Wake County Schools
    • High: Wake County Schools

    Source: Doorify MLS. This data may not be complete. We recommend contacting the local school district to confirm school assignments for this home.

    Get a cash offer in 3 minutes
    Find out how much your home could sell for in as little as 3 minutes with a no-obligation cash offer.
    Estimated market value
    $400,300
    Get a cash offer in 3 minutes
    Find out how much your home could sell for in as little as 3 minutes with a no-obligation cash offer.
    Estimated market value
    $400,300