Skip main navigation
Off market
Street View
  • $1,085,900

    5040 Dockside Ct, Matthews, NC 28104

    6beds
    5baths
    5,002sqft
    SingleFamily
    Built in 2008
    0.52 Acres Lot
    $1,085,900 Zestimate®
    $217/sqft
    $6,750 Estimated rent

    Home value

    $1,085,900

    $1.01M - $1.16M

    $6,750/mo

    Zestimate® history
    Loading
    Loading...

    Owner options

    List your home for rent

    $6,750/mo

    Rent Zestimate®

    Find your next renter with Zillow Rental Manager. Plus, with online applications, you can quickly screen prospective tenants – for free.

    Learn more

    $6,750/mo

    Rent Zestimate®

    Refinance and save

    $6,268/mo

    Est. payment

    Refinancing to a lower rate could help reduce your monthly payments and save thousands over the life of the loan.

    See today's rates

    $6,268/mo

    Est. payment

    Explore your selling options

    Work with a Zillow partner agent

    Leverage their expertise and Zillow's premium Showcase listings to get your home seen by more buyers.

    Get started

    List with your own agent

    Get your home in front of millions of buyers by listing it on Zillow.

    Learn how to do it

    Sell it yourself

    Take full control of how buyers see your home on Zillow by listing For Sale by Owner (FSBO).

    List your home

    What's special

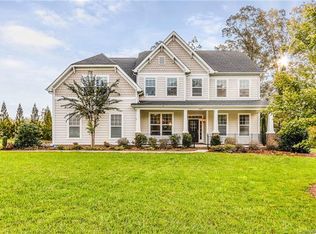
    Stunning full brick home sits on a premium cul de sac 1/2 acre lot backing to the lake with direct access to lake. Professionally landscaped, irrigated,& fenced with paver patio & extended deck to enjoy private backyard. Nothing says "Welcome" like a front porch perfect for rocking chairs! Enter into the stunning grand entry way with added mouldings, columns and 3" inch hardwoods. Left is a bright living room or study with hardwoods. Across is a formal dining room with wainscot, added moulding, upgraded chandelier and hardwoods. Hardwood staircase with iron spindles leads to the upstairs hardwood hallway with gorgeous large windows and window seat overlooking backyard! Main floor office or flex space can be whatever buyer desires! Gourmet fully upgraded kitchen featuring extended cabinetry for a butler style serving area/beverage area complete with beverage cooler. Extended island for ample work space with complimenting hand selected granite & custom lighting. Tiled designer backsplash with mosaic over cook top and custom wood hood. Under cabinet lighting, granite, stainless upgraded appliances including double ovens, and upgraded pantry with solid shelving & pull outs. Enjoy breakfast & meals in the beautiful added morning room with sweeping views of the backyard and beyond! French doors lead to deck. Dramatic 2 story great room has a 4 foot extension, raised custom hearth, upgraded mantel and long windows for ample light. Tiled laundry and mud room area. Upstairs master retreat features separate sitting area, deluxe bath is tiled, granite double vanity,& tiled shower, his/hers walk in closets! Bedroom 2 has ensuite tiled bath with upgraded quartz vanity top. Bedroom 3 & 4 are roomy and bright and share a tiled hall bath w/dual vanity quartz top. Loft has built in desk/work station for homework, hardwoods & is perfect for hanging out with friends! Endless possibilities on the 3rd floor! It is ready to finish for additional space and stubbed for bath. 3 car side load garage. No detail has been overlooked. Upgraded lighting, bronze hardware, & added mouldings. Great neighborhood amenities including pool, clubhouse, tennis & more! Great Union County Schools and low taxes!

    This property is off market, which means it's not currently listed for sale or rent on Zillow. This may be different from what's available on other websites or public sources.
    Facts & features

    Interior

    Bedrooms & bathrooms
    • Bedrooms: 6
    • Bathrooms: 5
    Heating
    • Forced air, Gas
    Cooling
    • Central
    Appliances
    • Included: Dishwasher, Freezer, Garbage disposal, Microwave, Range / Oven
    Features
    • Flooring: Tile, Carpet, Hardwood
    • Basement: None
    • Has fireplace: Yes
    Interior area
    • Total interior livable area: 5,002 sqft

    Property

    Parking
    • Total spaces: 3
    • Parking features: Garage - Attached
    Features
    • Exterior features: Brick
    • Has spa: Yes
    • Has view: Yes
    • View description: Water
    • Has water view: Yes
    • Water view: Water
    Lot
    • Size: 0.52 Acres
    Details
    • Parcel number: 06099332

    Construction

    Type & style
    • Home type: SingleFamily
    • Architectural style: Conventional
    Materials
    • Roof: Other
    Condition
    • Year built: 2008

    Community & neighborhood

    Location
    • Region: Matthews

    Price history

    DateEventPrice
    12/20/2012Sold$530,000-1.8%$106/sqft
    Source: Canopy MLS as distributed by MLS GRID #2113604 Report a problem
    10/27/2012Pending sale$539,900$108/sqft
    Source: Keller Williams Ballantyne Area #2113604 Report a problem
    10/18/2012Listed for sale$539,900-13.3%$108/sqft
    Source: Keller Williams Ballantyne Area #2113604 Report a problem
    3/26/2009Sold$623,000$125/sqft
    Source: Public Record Report a problem

    Public tax history

    YearProperty taxesTax assessment
    2025$5,123 +7.3%$1,025,500 +48.4%
    2024$4,775 +9.2%$691,000
    2023$4,374 -0.5%$691,000
    2022$4,395 $691,000
    2021$4,395 +0.6%$691,000 +23.8%
    2020$4,369 $558,000
    2019$4,369 +7.1%$558,000
    2018$4,078 $558,000
    2017$4,078 -4.6%$558,000
    2016$4,277 $558,000
    2015$4,277 +77.2%$558,000 +58.8%
    2014$2,414 $351,380
    2013-- $351,380
    2012-- $351,380
    2011-- $351,380
    2010-- $351,380
    2009$2,404 +251.4%$351,380 +251.4%
    2008$684 -8.7%$100,000 -2.9%
    2007$750 $103,000

    Find assessor info on the county website

    Neighborhood: 28104

    Nearby schools

    GreatSchools rating
    Schools provided by the listing agent
    • Elementary: Weddington
    • Middle: Weddington

    Source: The MLS. This data may not be complete. We recommend contacting the local school district to confirm school assignments for this home.

    Get a cash offer in 3 minutes
    Find out how much your home could sell for in as little as 3 minutes with a no-obligation cash offer.
    Estimated market value
    $1,085,900
    Get a cash offer in 3 minutes
    Find out how much your home could sell for in as little as 3 minutes with a no-obligation cash offer.
    Estimated market value
    $1,085,900