Escape to the hustle bustle and find yourself at 5040 E County Road 630 N. Situated on 5 beautiful acres, this spacious 5-bedroom, 3 full bathroom home offers endless opportunities to create your dream farm. Whether you envision gardening, raising animals, or having a workshop, there’s room here to make it all happen. Inside, you’ll find a thoughtfully designed layout with an open-concept living area and a large eat-in kitchen featuring stone countertops and a custom-built table. Ready to host your gathering with family and friends. The main level includes two generously sized bedrooms, including a secondary bedroom with a cozy fireplace and direct access to a private deck! Perfect for relaxing or entertaining. New luxury vinyl flooring runs throughout the main floor, adding both style and durability. A heated two-car attached garage with tile flooring leads into an oversized mudroom, offering practical space for everyday country living. Upstairs, you’ll find three additional bedrooms and a full bathroom, providing plenty of space for family or guests. Outside, the property is fully equipped for hobby farming with a fenced pasture and a newer 40x40 pole barn featuring a horse stall and large door access suitable for RV storage. There’s ample space to expand with additional stalls or a loft. A chicken coop with a fenced run is included, along with a fire pit just off the main bedroom for enjoying quiet evenings under the stars. Love the furniture? It can all stay with the home! Making this property truly move-in ready. This property offers the space, functionality, and charm of true country living! Don’t miss your opportunity to make it yours.
Closed
$505,000
5040 E County Road 630 N, Frankfort, IN 46041
5beds
2,808sqft
Single Family Residence
Built in 1972
5 Acres Lot
$505,200 Zestimate®
$--/sqft
$2,315 Estimated rent
Home value
$505,200
$480,000 - $530,000
$2,315/mo
Zestimate® history
Owner options
List your home for rent
$2,315/mo
Rent Zestimate®
Find your next renter with Zillow Rental Manager. Plus, with online applications, you can quickly screen prospective tenants – for free.
$2,315/mo
Rent Zestimate®
Refinance and save
$3,032/mo
Est. payment
Refinancing to a lower rate could help reduce your monthly payments and save thousands over the life of the loan.
$3,032/mo
Est. payment
Explore your selling options
Work with a Zillow partner agent
Leverage their expertise and Zillow's premium Showcase listings to get your home seen by more buyers.
Get startedList with your own agent
Get your home in front of millions of buyers by listing it on Zillow.
Learn how to do itSell it yourself
Take full control of how buyers see your home on Zillow by listing For Sale by Owner (FSBO).
List your homeWhat's special
Oversized mudroomFenced pastureThoughtfully designed layoutStone countertopsLarge eat-in kitchenCustom-built table
Zillow last checked:
Listing updated:
Listed by:
Autumn Smith 765-242-1542,
Raeco Realty
Bought with:
Christopher Gonzalez, RB17000380
E-Rocks Real Estate
Source: IRMLS,MLS#: 202617089
Facts & features
Interior
Bedrooms & bathrooms
- Bedrooms: 5
- Bathrooms: 3
- Full bathrooms: 3
- Main level bedrooms: 2
Bedroom 1
- Level: Main
Bedroom 2
- Level: Main
Dining room
- Level: Main
- Area: 180
- Dimensions: 18 x 10
Kitchen
- Level: Main
- Area: 170
- Dimensions: 17 x 10
Living room
- Level: Main
- Area: 420
- Dimensions: 28 x 15
Heating
- Natural Gas, Propane, Wood, Other, Propane Tank Owned
Cooling
- Central Air, ENERGY STAR Qualified Equipment
Appliances
- Included: Disposal, Dishwasher, Microwave, Refrigerator, Washer, Gas Cooktop, Dehumidifier, Dryer-Electric, Freezer, Exhaust Fan, Gas Oven, Gas Water Heater, Water Softener Owned
- Laundry: Electric Dryer Hookup, Sink, Main Level, Washer Hookup
Features
- 1st Bdrm En Suite, Breakfast Bar, Ceiling Fan(s), Walk-In Closet(s), Stone Counters, Eat-in Kitchen, Double Vanity, Stand Up Shower, Tub/Shower Combination, Main Level Bedroom Suite
- Flooring: Carpet, Vinyl
- Doors: Six Panel Doors, Storm Door(s), Storm Doors
- Windows: Multi Pane Windows, Window Treatments, Blinds, Shutters
- Basement: Crawl Space,Cellar,Partial,Block,Sump Pump
- Attic: Pull Down Stairs,Storage
- Number of fireplaces: 1
- Fireplace features: 1st Bdrm
Interior area
- Total structure area: 2,808
- Total interior livable area: 2,808 sqft
- Finished area above ground: 2,808
- Finished area below ground: 0
Property
Parking
- Total spaces: 2
- Parking features: Attached, Garage Door Opener, Heated Garage, Gravel
- Attached garage spaces: 2
- Has uncovered spaces: Yes
Features
- Levels: Two
- Stories: 2
- Patio & porch: Covered, Patio, Porch Covered
- Exterior features: Fire Pit, Workshop
- Fencing: Farm
Lot
- Size: 5 Acres
- Features: Level, 3-5.9999, Pasture, Rural
Details
- Parcel number: 120703300003.000019
- Other equipment: Intercom, Sump Pump
Construction
Type & style
- Home type: SingleFamily
- Architectural style: Colonial
- Property subtype: Single Family Residence
Materials
- Other
- Foundation: Stone
- Roof: Metal
Condition
- New construction: No
- Year built: 1972
Utilities & green energy
- Gas: Other
- Sewer: Private Sewer
- Water: Well
Community & HOA
Community
- Features: Horse Facilities
- Security: Carbon Monoxide Detector(s), Smoke Detector(s)
- Subdivision: None
Location
- Region: Frankfort
Financial & listing details
- Tax assessed value: $256,200
- Annual tax amount: $2,314
- Date on market: 5/7/2026
- Listing terms: Cash,Conventional,FHA,USDA Loan,VA Loan
- Road surface type: Gravel
Price history
| Date | Event | Price |
|---|---|---|
| 7/29/2026 | Sold | $505,000-1.9% |
Source:  IRMLS #202617089 Report a problem IRMLS #202617089 Report a problem | ||
| 6/19/2026 | Pending sale | $515,000 |
Source: IRMLS #202617089 Report a problem | ||
| 6/11/2026 | Price change | $515,000-1.9% |
Source: IRMLS #202617089 Report a problem | ||
| 5/22/2026 | Price change | $525,000-1.9% |
Source: IRMLS #202617089 Report a problem | ||
| 5/7/2026 | Listed for sale | $535,000+24.4% |
Source: IRMLS #202617089 Report a problem | ||
| 12/3/2024 | Listing removed | -- |
Source: Owner Report a problem | ||
| 10/23/2024 | Listed for sale | $430,000$153/sqft |
Source: Owner Report a problem | ||
| 10/16/2024 | Pending sale | $430,000$153/sqft |
Source: Owner Report a problem | ||
| 10/7/2024 | Listed for sale | $430,000+165.4%$153/sqft |
Source: Owner Report a problem | ||
| 6/25/2003 | Sold | $162,000$58/sqft |
Source: Public Record Report a problem | ||
Public tax history
| Year | Property taxes | Tax assessment |
|---|---|---|
| 2025 | $2,017 -13.2% | $256,200 +20.7% |
| 2024 | $2,323 +57.2% | $212,300 -0.7% |
| 2023 | $1,478 +3.6% | $213,900 +20% |
| 2022 | $1,427 +2.3% | $178,300 +7.2% |
| 2021 | $1,394 +7.8% | $166,300 |
| 2020 | $1,294 -1.2% | $166,300 |
| 2019 | $1,310 +2.3% | $166,300 -2.6% |
| 2018 | $1,280 +21.8% | $170,800 +0.6% |
| 2017 | $1,051 +43.5% | $169,800 +22.6% |
| 2016 | $733 +13.3% | $138,500 -4% |
| 2014 | $647 +1.6% | $144,200 +5.3% |
| 2013 | $636 -0.2% | $137,000 -0.6% |
| 2012 | $638 -31.7% | $137,800 -17.2% |
| 2011 | $933 +28% | $166,500 |
| 2010 | $729 +22.4% | $166,500 +3.7% |
| 2009 | $595 | $160,600 +2.6% |
| 2006 | -- | $156,600 +16.7% |
| 2005 | -- | $134,200 |
Find assessor info on the county website
Neighborhood: 46041
Nearby homes
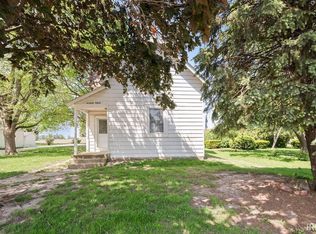
- $205,0004 bd2 ba1.6k sqft6160 N 930 E, Frankfort, IN 46041Sold
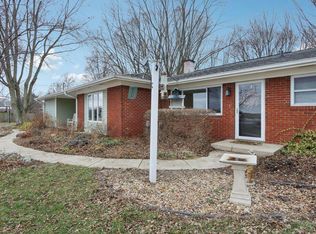
- $289,0003 bd2 ba1.5k sqft6360 Highway 26 Rd, Frankfort, IN 46041Sold
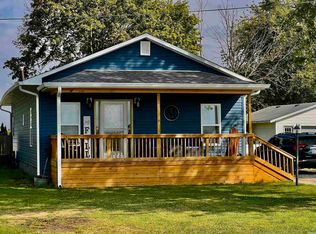
- $245,0003 bd1 ba1.5k sqft4067 W County Rd S #O, Frankfort, IN 46041Sold
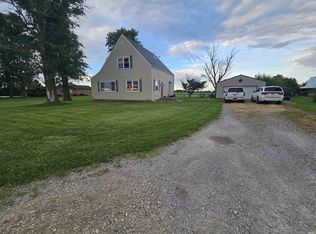
- $195,0004 bd1 ba1.9k sqft2335 S County Road 130 Rd W, Frankfort, IN 46041Pending
- $170,00020.8 Acres700 W North St, Frankfort, IN 46041Sold
- $170,5003 bd1 ba1k sqft1205 Milroy St, Frankfort, IN 46041Sold
- $77,0008.64 AcresNear Ew Rd, Frankfort, IN 46041Sold
- $355,0004 bd3 ba3.2k sqft5530 N County Road 300 Rd E, Frankfort, IN 46041Sold
Nearby schools
GreatSchools rating
- 5/10Suncrest Elementary SchoolGrades: PK-5Distance: 1.4 mi
- 6/10Frankfort Middle SchoolGrades: 6-8Distance: 1.2 mi
- 4/10Frankfort Senior High SchoolGrades: 9-12Distance: 1.2 mi
Schools provided by the listing agent
- Elementary: Clinton Central
- Middle: Clinton Central
- High: Clinton Central
- District: Clinton Central School Corp.
Source: IRMLS. This data may not be complete. We recommend contacting the local school district to confirm school assignments for this home.


Get pre-qualified for a loan
At Zillow Home Loans, we can pre-qualify you in as little as 5 minutes with no impact to your credit score.An equal housing lender. NMLS #10287.
- Indiana
- Clinton County
- Frankfort
- 46041
- 5040 E County Road 630 N
Nearby cities
Nearby neighborhoods
Nearby zip codes
Other Frankfort Topics
