Skip main navigation
Sold for $400,000
  • $400,000

    5040 E Hinsdale Place, Centennial, CO 80122

    3beds
    1,920sqft
    Townhouse
    Built in 1971
    1,307 Square Feet Lot
    $369,800 Zestimate®
    $208/sqft
    $2,771 Estimated rent

    Home value

    $369,800

    $348,000 - $392,000

    $2,771/mo

    Zestimate® history
    Loading
    Loading...

    Owner options

    List your home for rent

    $2,771/mo

    Rent Zestimate®

    Find your next renter with Zillow Rental Manager. Plus, with online applications, you can quickly screen prospective tenants – for free.

    Learn more

    $2,771/mo

    Rent Zestimate®

    Refinance and save

    $2,639/mo

    Est. payment

    Refinancing to a lower rate could help reduce your monthly payments and save thousands over the life of the loan.

    See today's rates

    $2,639/mo

    Est. payment

    Explore your selling options

    Work with a Zillow partner agent

    Leverage their expertise and Zillow's premium Showcase listings to get your home seen by more buyers.

    Get started

    List with your own agent

    Get your home in front of millions of buyers by listing it on Zillow.

    Learn how to do it

    Sell it yourself

    Take full control of how buyers see your home on Zillow by listing For Sale by Owner (FSBO).

    List your home

    What's special

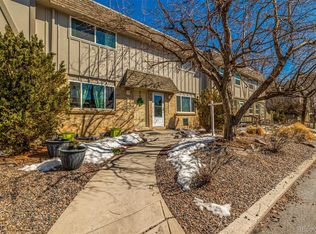
    Welcome to this updated townhome nestled in the Ridgeview South community of Centennial! As you enter, you're greeted by a light and bright living room, leading seamlessly into the dining area with sliding glass doors opening to the patio, perfect for indoor-outdoor living. The kitchen boasts stainless steel appliances, ample prep space, and a breakfast bar, ideal for casual dining. A convenient half bath completes the main level. Upstairs, discover the spacious primary bedroom featuring a walk-in closet and en-suite access to the bathroom, along with two additional bedrooms. Enjoy stunning mountain views from the upper level. Outside, the fenced back patio is perfect for grilling and leads to a shared large green space with mature trees. This home also includes a 2-car covered carport. With Lifetime Fitness just across the street, Tony's Meats and Market around the corner, and easy access to shopping, dining, and more, this townhome offers both convenience and comfort in a desirable Centennial location!

    Zillow last checked:

    Listing updated:

    Listed by:

    Nancy Schaack 970-270-4801 nancy.schaack@redfin.com,

    Redfin Corporation

    Bought with:

    Michael Baker, 40016072

    Colorado Home Realty

    Source: REcolorado as distributed by MLS GRID,MLS#: 6360658MLS Logo

    Facts & features

    Interior

    Bedrooms & bathrooms
    • Bedrooms: 3
    • Bathrooms: 2
    • Full bathrooms: 1
    • 1/2 bathrooms: 1
    • Main level bathrooms: 1
    Primary bedroom
    • Description: En-Suite Bathroom, Walk-In Closet, Carpet Flooring
    • Level: Upper
    • Area: 140 Square Feet
    • Dimensions: 10 x 14
    Bedroom
    • Description: Closet, Carpet Flooring
    • Level: Upper
    • Area: 117 Square Feet
    • Dimensions: 13 x 9
    Bedroom
    • Description: Closet, Carpet Flooring
    • Level: Upper
    • Area: 117 Square Feet
    • Dimensions: 13 x 9
    Bathroom
    • Description: Sink With Vanity, Laminate Flooring
    • Level: Main
    • Area: 36 Square Feet
    • Dimensions: 4 x 9
    Bathroom
    • Description: Sink With Vanity, Tub/Shower Combination, Laminate Flooring
    • Level: Upper
    • Area: 40 Square Feet
    • Dimensions: 10 x 4
    Dining room
    • Description: Sliding Glass Doors To Patio, Ceiling Fan, Laminate Flooring
    • Level: Main
    • Area: 150 Square Feet
    • Dimensions: 15 x 10
    Kitchen
    • Description: Stainless Steel Appliances, Cabinetry, Laminate Flooring
    • Level: Main
    • Area: 81 Square Feet
    • Dimensions: 9 x 9
    Living room
    • Description: Carpet Flooring
    • Level: Main
    • Area: 285 Square Feet
    • Dimensions: 15 x 19
    Heating
    • Forced Air, Natural Gas
    Cooling
    • None
    Appliances
    • Included: Dishwasher, Dryer, Gas Water Heater, Microwave, Refrigerator, Self Cleaning Oven, Washer
    Features
    • Ceiling Fan(s), Laminate Counters, Smoke Free
    • Flooring: Carpet, Laminate
    • Basement: Unfinished
    • Common walls with other units/homes: No One Above,No One Below,2+ Common Walls
    Interior area
    • Total structure area: 1,920
    • Total interior livable area: 1,920 sqft
    • Finished area above ground: 1,280
    • Finished area below ground: 0

    Property

    Parking
    • Total spaces: 2
    • Parking features: Concrete
    • Carport spaces: 2
    Features
    • Levels: Two
    • Stories: 2
    • Patio & porch: Patio
    Lot
    • Size: 1,307 Square Feet
    Details
    • Parcel number: 031891779
    • Special conditions: Standard

    Construction

    Type & style
    • Home type: Townhouse
    • Property subtype: Townhouse
    • Attached to another structure: Yes
    Materials
    • Brick
    • Roof: Unknown
    Condition
    • Year built: 1971

    Utilities & green energy

    • Sewer: Public Sewer
    • Water: Public
    • Utilities for property: Cable Available, Electricity Connected, Natural Gas Connected
    Green energy
    • Energy efficient items: Lighting, Thermostat

    Community & HOA

    Community
    • Subdivision: Ridgeview South
    HOA
    • Has HOA: Yes
    • Amenities included: Management, Parking
    • Services included: Maintenance Grounds, Snow Removal, Trash, Water
    • HOA fee: $300 monthly
    • HOA name: Ridgeview HOA
    • HOA phone: 303-709-3277
    Location
    • Region: Centennial

    Financial & listing details

    • Price per square foot: $208/sqft
    • Tax assessed value: $381,900
    • Annual tax amount: $2,279
    • Date on market: 3/30/2024
    • Listing terms: Cash,Conventional,FHA,VA Loan
    • Exclusions: Sellers Personal Property
    • Ownership: Individual
    • Electric utility on property: Yes

    Price history

    DateEventPrice
    6/18/2024Sold$400,000-4.8%$208/sqft
    Source: REcolorado as distributed by MLS GRID #6360658 Report a problem
    5/24/2024Pending sale$420,000$219/sqft
    Source: REcolorado as distributed by MLS GRID #6360658 Report a problem
    3/30/2024Listed for sale$420,000+82.6%$219/sqft
    Source: REcolorado as distributed by MLS GRID #6360658 Report a problem
    6/26/2017Sold$230,000+248.5%$120/sqft
    Source: Public Record Report a problem
    10/25/2012Sold$66,000$34/sqft
    Source: Public Record Report a problem

    Public tax history

    YearProperty taxesTax assessment
    2025$2,771 +6.6%$23,869 -2.1%
    2024$2,599 +14%$24,381 -14%
    2023$2,279 +0.1%$28,338 +40.8%
    2022$2,278 $20,128 -2.8%
    2021-- $20,707 +10.8%
    2020$2,061 +37.3%$18,691
    2019$1,501 $18,691 +29.8%
    2018$1,501 +8.4%$14,400
    2017$1,385 $14,400 +16.7%
    2016-- $12,338
    2015-- $12,338 +15.8%
    2014$1,235 +10.5%$10,650 +9%
    2013$1,118 $9,770
    2012-- $9,770
    2011$1,170 +10.9%$9,770 -16.4%
    2010$1,055 -5.9%$11,680
    2009$1,121 $11,680 -5.5%
    2008-- $12,354
    2007-- $12,354 -4.3%
    2006-- $12,903
    2005-- $12,903 +1.4%
    2002$1,001 +22.7%$12,720 +32.8%
    2001$815 $9,580
    Find assessor info on the county website

    Neighborhood: 80122

    Nearby schools

    GreatSchools rating
    Schools provided by the listing agent
    • Elementary: Ford
    • Middle: Newton
    • High: Arapahoe
    • District: Littleton 6

    Source: REcolorado as distributed by MLS GRID. This data may not be complete. We recommend contacting the local school district to confirm school assignments for this home.

    Get a cash offer in 3 minutes
    Find out how much your home could sell for in as little as 3 minutes with a no-obligation cash offer.
    Estimated market value
    $369,800
    Get a cash offer in 3 minutes
    Find out how much your home could sell for in as little as 3 minutes with a no-obligation cash offer.
    Estimated market value
    $369,800