Skip main navigation
Closed
  • Price Unknown

    5040 E Inverness Dr, Post Falls, ID 83854

    3beds
    3baths
    3,002sqft
    Single Family Residence
    Built in 1995
    0.28 Acres Lot
    $835,800 Zestimate®
    $--/sqft
    $3,334 Estimated rent

    Home value

    $835,800

    $786,000 - $894,000

    $3,334/mo

    Zestimate® history
    Loading
    Loading...

    Owner options

    List your home for rent

    $3,334/mo

    Rent Zestimate®

    Find your next renter with Zillow Rental Manager. Plus, with online applications, you can quickly screen prospective tenants – for free.

    Learn more

    $3,334/mo

    Rent Zestimate®

    Refinance and save

    Refinancing to a lower rate could help reduce your monthly payments and save thousands over the life of the loan.

    See today's rates

    Explore your selling options

    Work with a Zillow partner agent

    Leverage their expertise and Zillow's premium Showcase listings to get your home seen by more buyers.

    Get started

    List with your own agent

    Get your home in front of millions of buyers by listing it on Zillow.

    Learn how to do it

    Sell it yourself

    Take full control of how buyers see your home on Zillow by listing For Sale by Owner (FSBO).

    List your home

    What's special

    Gorgeous landscapingEuropean birch cabinetryMultiple patiosFull irrigation systemExecutive officeHigh-end asphalt tile roofingFully remodeled kitchen
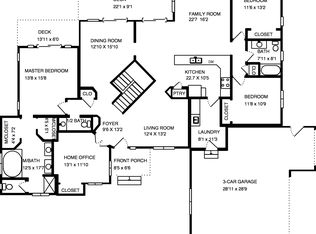
    Immaculate Rancher with 4-Car Garage in Highland Park! Spacious home with daylight walkout level offers 3,002sqft, 3 bedrooms, 3 bathrooms, executive office, finished 4-car garage, A/C, Maple hardwood flooring, formal dining room & informal dining, fully remodeled kitchen with quartz countertops, European Birch cabinetry, SS appliances, gas range & BBAR seating, updated HVAC, 2 gas fireplaces, large mud room, luxurious master suite with crown molding, huge closet with custom built-ins, en-suite with marble flooring, jetted tub, double vanities and LRG tile walk-in shower! Enjoy the gorgeous landscaping, large & private back deck, multiple patios, high-end asphalt tile roofing, full irrigation system & abundant natural light. The daylight walkout level has a wet bar and could easily be used for multi-generational living. A great opportunity to enjoy this incredible Highlands Golf Course home next to Embers by the Green, remodeled clubhouse Bar & Grill, golf, shopping, recreation & more!

    Zillow last checked:

    Listing updated:

    Listed by:

    Kevin Rodland 208-916-7241,

    Northwest Realty Group

    Bought with:

    Pete Puga, S35254

    Keller Williams Realty Coeur d'Alene

    Source: Coeur d'Alene MLS,MLS#: 26-5186MLS Logo

    Facts & features

    Interior

    Bedrooms & bathrooms
    • Bedrooms: 3
    • Bathrooms: 3
    • Main level bathrooms: 2
    • Main level bedrooms: 3
    Heating
    • Natural Gas, Fireplace(s), Forced Air, Furnace
    Appliances
    • Included: Gas Water Heater, Washer, Wall Oven, Refrigerator, Microwave, Disposal, Dishwasher
    • Laundry: Washer Hookup
    Features
    • Central Vacuum, Fireplace, High Speed Internet
    • Flooring: Wood, Tile, Stone, Laminate
    • Basement: Finished,Daylight,Walk-Out Access
    • Has fireplace: Yes
    • Common walls with other units/homes: No Common Walls
    Interior area
    • Total structure area: 3,002
    • Total interior livable area: 3,002 sqft

    Property

    Parking
    • Parking features: Garage - Attached
    • Has attached garage: Yes
    Features
    • Patio & porch: Deck
    • Exterior features: Garden, Lighting, Rain Gutters, Lawn
    • Has spa: Yes
    • Spa features: Bath
    • Has view: Yes
    • View description: Mountain(s), Territorial, Neighborhood
    Lot
    • Size: 0.28 Acres
    • Features: Open Lot, Irregular Lot, Southern Exposure, On Golf Course
    Details
    • Parcel number: P42230020050
    • Zoning: RES

    Construction

    Type & style
    • Home type: SingleFamily
    • Property subtype: Single Family Residence
    Materials
    • Fiber Cement, Stone, Frame
    • Foundation: Concrete Perimeter
    • Roof: Tile,Concrete
    Condition
    • Year built: 1995
    • Major remodel year: 2005

    Utilities & green energy

    • Sewer: Public Sewer
    • Water: Public
    • Utilities for property: Cable Available

    Community & neighborhood

    Location
    • Region: Post Falls
    • Subdivision: Highland Park

    Other

    Other facts
    • Road surface type: Paved

    Price history

    DateEventPrice
    6/26/2026Sold--
    Source: Coeur d'Alene MLS #26-5186 Report a problem
    5/24/2026Pending sale$875,000$291/sqft
    Source: Coeur d'Alene MLS #26-5186 Report a problem
    5/21/2026Listed for sale$875,000$291/sqft
    Source: Coeur d'Alene MLS #26-5186 Report a problem

    Public tax history

    YearProperty taxesTax assessment
    2025$2,835 -0.9%$535,970 +2.7%
    2024$2,860 +15.8%$522,010 -4.6%
    2023$2,470 -37.5%$547,434 -15.7%
    2022$3,955 +33.4%$649,279 +32.9%
    2021$2,965 -1.9%$488,563 +35.5%
    2020$3,023 +5.2%$360,610 +6%
    2019$2,874 -4.9%$340,040 +10.8%
    2018$3,023 +7.9%$306,930 +7.8%
    2017$2,802 +5.2%$284,850 +9.2%
    2016$2,664 +123%$260,940 +10.7%
    2015$1,195 $235,680 +16.9%
    2013$1,195 $201,690 -0.5%
    2012-- $202,690 -9.1%
    2011-- $222,870 -9%
    2010-- $244,940

    Find assessor info on the county website

    Neighborhood: 83854

    Nearby schools

    GreatSchools rating
    Sell for more on Zillow
    Get a Zillow Showcase℠ listing at no additional cost and you could sell for .
    $835,800
    2% more
    +$16,716
    With Zillow Showcase(estimated)
    $852,516